Charming 1/12 storey home located in the city's west side, featuring 3 bedrooms and 1-4pc bathroom, gas heat, central air, full part finished basement w/laundry area, close to schools; shopping, drug store and perfect location for CFB Employees who may prefer to live in the City's West side with a short 10 mins to the Air Base. Main floor has a living room, dining area kitchen. Nice size rear yard for entertaining, plus 2 driveways. This is a "great starter home"
For sale
C$399,900
42 Ponton St, Belleville, ON K8P 3T6
3beds
1baths
Single Family Residence
Built in ----
6,600 Square Feet Lot
$-- Zestimate®
C$--/sqft
C$-- HOA
What's special
Gas heatCentral airDining area kitchen
- 32 days |
- 9 |
- 0 |
Zillow last checked:
Listing updated:
Listed by:
Re/Max Quinte Ltd.
Source: TRREB,MLS®#: X13446460 Originating MLS®#: Central Lakes Association of REALTORS
Originating MLS®#: Central Lakes Association of REALTORSFacts & features
Interior
Bedrooms & bathrooms
- Bedrooms: 3
- Bathrooms: 1
Primary bedroom
- Level: Main
- Dimensions: 3.52 x 3.6
Bedroom 2
- Level: Second
- Dimensions: 3.4 x 3.49
Bedroom 3
- Level: Second
- Dimensions: 3.41 x 3.58
Bathroom
- Level: Main
- Dimensions: 2.27 x 2.05
Dining room
- Level: Main
- Dimensions: 2.71 x 2.46
Kitchen
- Level: Main
- Dimensions: 3.42 x 3.64
Laundry
- Level: Basement
- Dimensions: 2.41 x 2.24
Living room
- Level: Main
- Dimensions: 4.26 x 4.59
Other
- Level: Basement
- Dimensions: 2.1 x 1.46
Other
- Level: Basement
- Dimensions: 5.65 x 7.65
Utility room
- Level: Basement
- Dimensions: 2.1 x 3.31
Workshop
- Level: Basement
- Dimensions: 3.15 x 3.37
Heating
- Forced Air, Gas
Cooling
- Central Air
Appliances
- Included: Water Heater
Features
- Primary Bedroom - Main Floor, Workbench
- Basement: Partially Finished,Full
- Has fireplace: No
Interior area
- Living area range: 1100-1500 null
Video & virtual tour
Property
Parking
- Total spaces: 5
- Parking features: Private
- Has garage: Yes
Accessibility
- Accessibility features: 32 Inch Min Doors, Accessible Public Transit Nearby, Bath Grab Bars, Lever Door Handles
Features
- Stories: 1.5
- Patio & porch: Deck, Porch
- Exterior features: Year Round Living
- Pool features: None
Lot
- Size: 6,600 Square Feet
- Topography: Flat
Details
- Parcel number: 404560141
Construction
Type & style
- Home type: SingleFamily
- Property subtype: Single Family Residence
Materials
- Vinyl Siding
- Foundation: Block
- Roof: Asphalt Shingle
Utilities & green energy
- Sewer: Sewer
Community & HOA
Location
- Region: Belleville
Financial & listing details
- Annual tax amount: C$2,862
- Date on market: 6/15/2026
Re/Max Quinte Ltd.
Re/Max Quinte Ltd.
By pressing Contact Agent, you agree that the real estate professional identified above may call/text you about your search, which may involve use of automated means and pre-recorded/artificial voices. You don't need to consent as a condition of buying any property, goods, or services. Message/data rates may apply. You also agree to our Terms of Use. Zillow does not endorse any real estate professionals. We may share information about your recent and future site activity with your agent to help them understand what you're looking for in a home.
Price history
Price history is unavailable.
Public tax history
Tax history is unavailable.
Climate risks
Neighborhood: K8P
Nearby schools
GreatSchools rating
No schools nearby
We couldn't find any schools near this home.
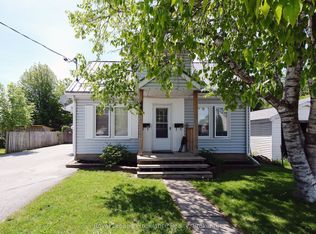
- C$449,9005 bd3 ba-- sqft44 Ponton St, Belleville, ON K8P3T6For Sale
- C$--1 bd1 ba-- sqft37 Benjamin St #202, Belleville, ON K8P1P6Off Market
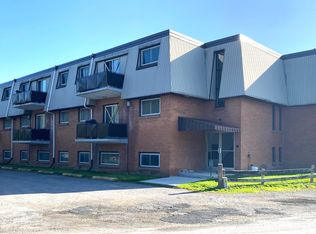
- C$--1 bd1 ba525 sqft37 Benjamin St #306, Belleville, ON K8P1P6Off Market
- C$--2 bd1 ba750 sqft37 Benjamin St #105, Belleville, ON K8P1P6Off Market
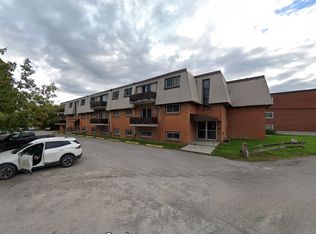
- C$--1 bd1 ba550 sqft37 Benjamin St #102, Belleville, ON K8P1P6Off Market
- C$--1 bd1 ba500 sqft37 Benjamin St #302, Belleville, ON K8P1P6Off Market
- C$--2 bd1 ba800 sqft37 Benjamin St #205, Belleville, ON K8P1P6Off Market
- C$394,9003 bd2 ba-- sqft7 Purdy St, Belleville, ON K8P1Y8For Sale
Similar homes
- C$394,9003 bd2 ba-- sqft7 Purdy St, Belleville, ON K8P 1Y8For Sale
 MLS ID #X13232358, Century 21 Lanthorn Real Estate Ltd.. TRREB
 - C$399,9003 bd1 ba-- sqft108 Frank St, Belleville, ON K8P 3V7For Sale
 MLS ID #X13469156, Royal Lepage Proalliance Realty. TRREB
 - C$379,0003 bd1 ba-- sqft111 Lingham St, Belleville, ON K8N 3T1For Sale
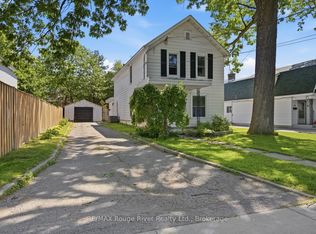 MLS ID #X13564044, RE/MAX Rouge River Realty Ltd.. TRREB
 - C$365,0004 bd2 ba-- sqft19 Boswell St, Belleville, ON K8P 3K7For Sale
 MLS ID #X13475914, Royal Lepage Proalliance Realty. TRREB
 - C$349,9003 bd2 ba-- sqft8 B Dunbar St, Belleville, ON K8P 3R5For SaleMLS ID #X13560814, Re/Max Quinte Ltd.. TRREB
- C$394,9003 bd1 ba-- sqft235 Pine St, Belleville, ON K8N 2N3For SaleMLS ID #X13462522, Re/Max Quinte Ltd.. TRREB
- C$450,0003 bd2 ba-- sqft292 Coleman St, Belleville, ON K8P 3J1For SaleMLS ID #X13483910, Re/Max Quinte Ltd.. TRREB
- C$410,0003 bd1 ba-- sqft18 Stone St, Belleville, ON K8P 1Z9For SaleMLS ID #X13505482, RE/MAX RISE EXECUTIVES, BROKERAGE. TRREB
- C$399,9003 bd1 ba-- sqft83 Grier St, Belleville, ON K8P 3A2For SaleMLS ID #X13116538, Re/Max Quinte Ltd.. TRREB
- C$449,9003 bd2 ba-- sqft94 Dundas St E, Belleville, ON K8N 1C1For SaleMLS ID #X13122920, Re/Max Quinte Ltd.. TRREB
- C$489,9004 bd2 ba-- sqft92 Wallbridge Cres, Belleville, ON K8P 1Z4For SaleMLS ID #X13531072, Royal Lepage Proalliance Realty. TRREB
- C$399,9003 bd1 ba-- sqft109 Aikins Rd, Quinte West, ON K8R 0A7For SaleMLS ID #X13566272, Exit Realty Group. TRREB
- C$455,0003 bd2 ba-- sqft21 Wellington Cres, Belleville, ON K8P 1E1For SaleMLS ID #X13168696, Gordons Real Estate Brokerage Ltd.. TRREB
- C$459,9994 bd2 ba-- sqft16 Burton St, Belleville, ON K8P 1E6For SaleMLS ID #X13097364, Exp Realty. TRREB
- C$418,0003 bd4 ba-- sqft59 Cannifton Rd N, Belleville, ON K8N 4Z6For SaleMLS ID #X13081070, Exit Realty Group. TRREB
- C$499,9005 bd2 ba-- sqft76 Gilbert St, Belleville, ON K8P 3H2For SaleMLS ID #X13443684, Re/Max Quinte Ltd.. TRREB
- C$560,0003 bd2 ba-- sqft404 Bridge St W, Belleville, ON K8N 4Z2For SaleMLS ID #X13216184, Re/Max Quinte Ltd.. TRREB
- C$509,9004 bd3 ba-- sqft10 Valleyview Cres, Belleville, ON K8P 3G1For SaleMLS ID #X13143402, Exp Realty. TRREB
- C$474,9993 bd1 ba-- sqft525 Cannifton Rd N, Belleville, ON K0K 1V0For SaleMLS ID #X13207102, MCCAFFREY REALTY INC., BROKERAGE. TRREB
- C$549,9003 bd3 ba-- sqft310 Bridge St W, Belleville, ON K8N 4Z2For SaleMLS ID #X13240600, Re/Max Quinte Ltd.. TRREB
