Discover this inviting 3-bedroom, 2-bathroom home in a highly convenient Belleville location. Perfectly maintained, this property offers a harmonious blend of comfort, functionality, and charm. Step inside to a warm and welcoming interior that has been lovingly cared for, providing a move-in ready space for family life or entertaining friends. Set on a generous lot, the backyard offers plenty of room to relax, play, or create your own garden oasis. A detached workshop adds a versatile space for hobbies, DIY projects, or additional storage, ideal for those who love a little extra room to spread out. Beyond the home itself, the location is a true highlight. Close to schools, parks, shopping, and local amenities, everything you need is just minutes away, making daily life easier and more enjoyable. Whether you're starting a family, downsizing, or simply looking for a property with room to grow, this home offers flexibility and comfort in equal measure. This is more than just a house. It is a space where memories can be made, hobbies can flourish, and convenience meets charm. With its thoughtful care, spacious lot, and practical features, 94 Dundas Street East is ready to welcome its next chapter.
For sale
C$449,900
94 Dundas St E, Belleville, ON K8N 1C1
3beds
2baths
Single Family Residence
Built in ----
10,800 Square Feet Lot
$-- Zestimate®
C$--/sqft
C$-- HOA
What's special
- 87 days |
- 8 |
- 0 |
Zillow last checked:
Listing updated:
Listed by:
Re/Max Quinte Ltd.
Source: TRREB,MLS®#: X13122920 Originating MLS®#: Central Lakes Association of REALTORS
Originating MLS®#: Central Lakes Association of REALTORSFacts & features
Interior
Bedrooms & bathrooms
- Bedrooms: 3
- Bathrooms: 2
Primary bedroom
- Level: Second
- Dimensions: 3.33 x 3.91
Bedroom 2
- Level: Second
- Dimensions: 2.6 x 3.45
Bedroom 3
- Level: Second
- Dimensions: 2.92 x 0.92
Bathroom
- Level: Main
- Dimensions: 1.71 x 1.97
Bathroom
- Level: Second
- Dimensions: 1.82 x 2.91
Bathroom
- Level: Flat
- Dimensions: 1.43 x 1.2
Dining room
- Level: Main
- Dimensions: 3.82 x 3.91
Kitchen
- Level: Main
- Dimensions: 3.14 x 3.15
Living room
- Level: Main
- Dimensions: 5.28 x 3.84
Living room
- Level: Flat
- Dimensions: 5.4 x 3.48
Other
- Level: Basement
- Dimensions: 1.84 x 3
Other
- Level: Basement
- Dimensions: 6.74 x 6.38
Other
- Level: Flat
- Dimensions: 3.55 x 3.48
Heating
- Baseboard, Electric
Cooling
- Window Unit(s)
Features
- None
- Basement: Unfinished
- Has fireplace: Yes
- Fireplace features: Natural Gas
Interior area
- Living area range: 1100-1500 null
Video & virtual tour
Property
Parking
- Total spaces: 4
- Parking features: Lane
- Has garage: Yes
Features
- Stories: 1.5
- Patio & porch: Patio, Porch
- Pool features: None
Lot
- Size: 10,800 Square Feet
- Features: Fenced Yard, Hospital, Library, Park, Place Of Worship, School
Details
- Additional structures: Fence - Full
- Parcel number: 404830062
Construction
Type & style
- Home type: SingleFamily
- Property subtype: Single Family Residence
Materials
- Vinyl Siding
- Foundation: Stone
- Roof: Asphalt Shingle
Utilities & green energy
- Sewer: Sewer
Community & HOA
Location
- Region: Belleville
Financial & listing details
- Annual tax amount: C$3,918
- Date on market: 5/13/2026
R
Re/Max Quinte Ltd.
By pressing Contact Agent, you agree that the real estate professional identified above may call/text you about your search, which may involve use of automated means and pre-recorded/artificial voices. You don't need to consent as a condition of buying any property, goods, or services. Message/data rates may apply. You also agree to our Terms of Use. Zillow does not endorse any real estate professionals. We may share information about your recent and future site activity with your agent to help them understand what you're looking for in a home.
Price history
Price history is unavailable.
Public tax history
Tax history is unavailable.
Climate risks
Neighborhood: K8N
Nearby schools
GreatSchools rating
No schools nearby
We couldn't find any schools near this home.
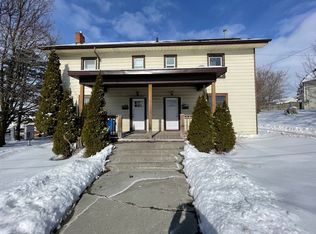
- C$--3 bd1 ba-- sqft86 Dundas St E, Belleville, ON K8N1C1Off Market
- C$699,0002 bd2 ba-- sqft86 Pinnacle St S, Belleville, ON K8N3A5For Sale

- C$--1 bd1 ba1k sqft105 Bridge St E #2, Belleville, ON K8N1M2Off Market
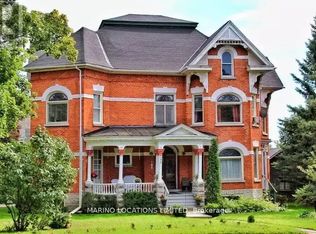
- C$1,600,0005 bd5 ba-- sqft115 Bridge St E, Belleville, ON K8N1M4For Sale
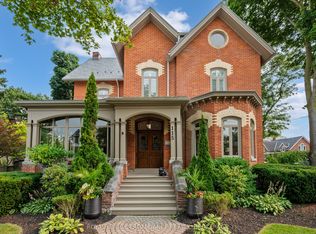
- C$399,9001 bd2 ba-- sqft99 Bridge St E #5, Belleville, ON K8N1M2For Sale
- C$--5 bd1 ba-- sqft116 Bridge St E, Belleville, ON K8N1M3Off Market
- C$--5 bd2 ba-- sqft114 Bridge St E, Belleville, ON K8N1M3Off Market
- C$999,9007 bd8 ba-- sqft156 Bridge St E, Belleville, ON K8N1M9For Sale
Similar homes
- C$450,0003 bd2 ba-- sqft292 Coleman St, Belleville, ON K8P 3J1For Sale
 MLS ID #X13483910, Re/Max Quinte Ltd.. TRREB
 - C$484,9004 bd1 ba-- sqft248 Farley Ave, Belleville, ON K8N 4L5For Sale
 MLS ID #X13648584, Re/Max Quinte Ltd.. TRREB
 - C$439,9004 bd2 ba-- sqft14 Isabel St, Belleville, ON K8P 3N3For Sale
 MLS ID #X13088364, Royal Lepage Proalliance Realty. TRREB
 - C$465,0003 bd1 ba-- sqft21 Greenfield Park, Belleville, ON K0K 1V0For Sale
 MLS ID #X13639102, RE/MAX FINEST REALTY INC., BROKERAGE. TRREB
 - C$489,9003 bd2 ba-- sqft74 Sidney St, Belleville, ON K8P 3Y8For SaleMLS ID #X13551482, Exp Realty. TRREB
- C$489,0004 bd2 ba-- sqft89 Gordon St, Belleville, ON K8P 3E7For SaleMLS ID #X13535182, Century 21 Lanthorn Real Estate Ltd.. TRREB
- C$499,9994 bd3 ba-- sqft10 Valleyview Cres, Belleville, ON K8P 3G1For SaleMLS ID #X13608158, Exp Realty. TRREB
- C$499,9003 bd2 ba-- sqft18 Plaza Sq, Belleville, ON K8N 4J3For SaleMLS ID #X13411392, Re/Max Quinte Ltd.. TRREB
- C$499,9993 bd2 ba-- sqft39 Sherwood Cres, Belleville, ON K8P 5G2For SaleMLS ID #X13610852, Exp Realty. TRREB
- C$399,9003 bd2 ba-- sqft370 Sidney St, Belleville, ON K8P 3Z6For SaleMLS ID #X13487164, eXp Realty. TRREB
- C$499,9005 bd2 ba-- sqft76 Gilbert St, Belleville, ON K8P 3H2For SaleMLS ID #X13443684, Re/Max Quinte Ltd.. TRREB
- C$399,9003 bd1 ba-- sqft83 Grier St, Belleville, ON K8P 3A2For SaleMLS ID #X13116538, Re/Max Quinte Ltd.. TRREB
- C$619,0004 bd2 ba-- sqft185 Foster Ave, Belleville, ON K8N 3P8For SaleMLS ID #X13119984, Re/Max Quinte Ltd.. TRREB
- C$384,0003 bd1 ba-- sqft235 Pine St, Belleville, ON K8N 2N3For SaleMLS ID #X13462522, Re/Max Quinte Ltd.. TRREB
- C$439,9004 bd1 ba-- sqft403 Whites Rd, Quinte West, ON K8V 5P5For SaleMLS ID #X13041312, RE/MAX QUINTE LTD.. TRREB
- C$349,9003 bd2 ba-- sqft8 B Dunbar St, Belleville, ON K8P 3R5For SaleMLS ID #X13560814, Re/Max Quinte Ltd.. TRREB
- C$399,9001 bd2 ba-- sqft99 Bridge St E #5, Belleville, ON K8N 1M2For SaleMLS ID #X13237078, Re/Max Quinte Ltd.. TRREB
- C$560,0003 bd2 ba-- sqft404 Bridge St W, Belleville, ON K8N 4Z2For SaleMLS ID #X13216184, Re/Max Quinte Ltd.. TRREB
- C$499,0004 bd3 ba-- sqft660 County Road 19 Rd, Prince Edward County, ON K0K 1T0For SaleMLS ID #X13638630, RIGHT AT HOME REALTY INC.. TRREB
- C$654,0004 bd4 ba-- sqft34 Briarwood Cres, Belleville, ON K8N 5K9For SaleMLS ID #X13639224, RE/MAX ULTIMATE REALTY INC.. TRREB
