A Rare Gem in the Heart of Belleville's Historic Downtown. Perfectly positioned on the prestigious corner of Bridge and Charles Street, this timeless beauty offers a unique investment and lifestyle opportunity. With five units in total comprising two separate commercial spaces and three residential apartments this stately property blends heritage charm with modern potential. Whether you're a savvy investor or dreaming of a live/work lifestyle, the possibilities here are endless. The standout 3-bedroom residential unit boasts over 2,000 sq ft of living space, making it ideal for owner-occupancy. Imagine running your business from the comfort of your own home, just steps from Belleville's vibrant core. The residential mix includes two 1-bedroom apartments and one expansive 3-bedroom unit, all featuring original hardwood flooring, elegant crown molding, and classic baseboards that pay homage to the buildings century-old roots. Thoughtful upgrades throughout provide peace of mind while preserving the architectural character that makes this property truly special. Step outside to discover ample private parking, a detached garage, and a charming landscaped courtyard fully fenced for privacy and designed for quiet enjoyment. Located just a short stroll to the waterfront trails, local schools, parks, community gardens, and the ever-growing culinary and arts scene of Downtown Belleville, this property offers both lifestyle and legacy. Don't miss the floor plans and feel free to ask for the complete virtual tour a closer look at this exceptional opportunity awaits!
For sale
C$999,900
156 Bridge St E, Belleville, ON K8N 1M9
7beds
8baths
Multi Family
Built in ----
-- sqft lot
$-- Zestimate®
C$--/sqft
C$-- HOA
What's special
Prestigious cornerOriginal hardwood flooringElegant crown moldingClassic baseboardsPrivate parkingDetached garageCharming landscaped courtyard
- 344 days |
- 20 |
- 0 |
Zillow last checked:
Listing updated:
Listed by:
RE/MAX QUINTE LTD.
Source: TRREB,MLS®#: X12347807 Originating MLS®#: Central Lakes Association of REALTORS
Originating MLS®#: Central Lakes Association of REALTORSFacts & features
Interior
Bedrooms & bathrooms
- Bedrooms: 7
- Bathrooms: 8
Heating
- Forced Air, Gas
Cooling
- Central Air
Features
- ERV/HRV
- Flooring: Carpet Free
- Basement: Finished,Full
- Has fireplace: Yes
- Fireplace features: Natural Gas
Interior area
- Living area range: 5000 + null
Video & virtual tour
Property
Parking
- Total spaces: 15
- Parking features: Available
- Has garage: Yes
Features
- Stories: 2
- Pool features: None
Lot
- Size: 0 Square Feet
Details
- Parcel number: 405010053
Construction
Type & style
- Home type: MultiFamily
- Property subtype: Multi Family
Materials
- Brick, Vinyl Siding
- Foundation: Stone
- Roof: Asphalt Shingle
Utilities & green energy
- Sewer: Sewer
Community & HOA
Location
- Region: Belleville
Financial & listing details
- Annual tax amount: C$14,217
- Date on market: 8/15/2025
RE/MAX QUINTE LTD.
RE/MAX QUINTE LTD.
By pressing Contact Agent, you agree that the real estate professional identified above may call/text you about your search, which may involve use of automated means and pre-recorded/artificial voices. You don't need to consent as a condition of buying any property, goods, or services. Message/data rates may apply. You also agree to our Terms of Use. Zillow does not endorse any real estate professionals. We may share information about your recent and future site activity with your agent to help them understand what you're looking for in a home.
Price history
Price history is unavailable.
Public tax history
Tax history is unavailable.
Climate risks
Neighborhood: K8N
Nearby schools
GreatSchools rating
No schools nearby
We couldn't find any schools near this home.
- C$569,9994 bd2 ba-- sqft219 Charles St, Belleville, ON K8N3M3For Sale

- C$--2 bd1 ba-- sqft209 Albert St, Belleville, ON K8N3N6Off Market
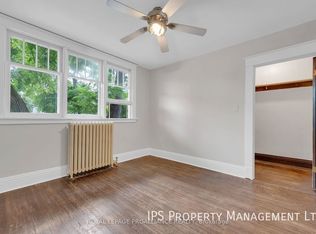
- C$2,4003 bd1 ba-- sqft231 Albert St, Belleville, ON K8N3N6For Sale
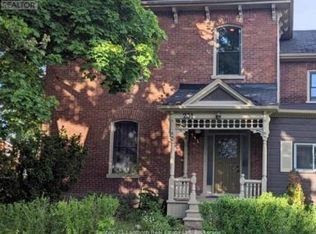
- C$1,600,0005 bd5 ba-- sqft115 Bridge St E, Belleville, ON K8N1M4For Sale
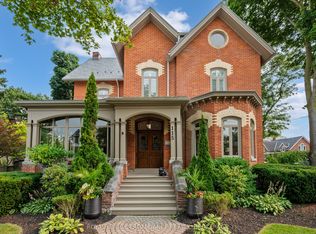
- C$625,0006 bd2 ba-- sqft209 Foster Ave #207, Belleville, ON K8N3R1For Sale
- C$619,0004 bd2 ba-- sqft185 Foster Ave, Belleville, ON K8N3P8For Sale
- C$--5 bd1 ba-- sqft116 Bridge St E, Belleville, ON K8N1M3Off Market
- C$--5 bd2 ba-- sqft114 Bridge St E, Belleville, ON K8N1M3Off Market
Similar homes
- C$949,9004 bd4 ba-- sqft126 Dufferin Ave, Belleville, ON K8N 3X1For Sale
 MLS ID #X13437768, Re/Max Quinte Ltd.. TRREB
 - C$625,0006 bd2 ba-- sqft209 Foster Ave #207, Belleville, ON K8N 3R1For Sale
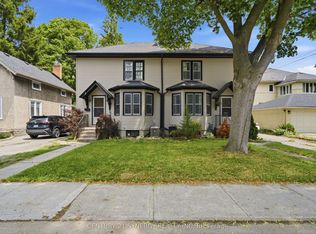 MLS ID #X13511282, CENTURY 21 SYNERGY REALTY INC. TRREB
 - C$565,0005 bd3 ba-- sqft7 Eastwood Park Dr, Belleville, ON K8N 1W3For Sale
 MLS ID #X13597942, Royal Lepage Proalliance Realty. TRREB
 - C$749,0004 bd2 ba-- sqft86 Aldersgate Dr W #A & B, Belleville, ON K8P 0G8For Sale
 MLS ID #X13599014, Re/Max Quinte Ltd.. TRREB
 - C$949,9005 bd4 ba-- sqft104 Hampton Ridge Dr, Belleville, ON K8N 0K7For SaleMLS ID #X13573994, Re/Max Quinte Ltd.. TRREB
- C$725,0004 bd3 ba-- sqft141 Foster Ave, Belleville, ON K8N 3P8For SaleMLS ID #X12943932, Royal Heritage Realty Ltd.. TRREB
- C$725,0008 bd4 ba-- sqft20 Magnolia Ct, Belleville, ON K8P 5M7For SaleMLS ID #X13567762, RE/MAX REALTRON REALTY INC.. TRREB
- C$769,9004 bd2 ba-- sqft238 Victoria Ave, Belleville, ON K8N 2C5For SaleMLS ID #X13529096, Re/Max Quinte Ltd.. TRREB
- C$619,0004 bd2 ba-- sqft185 Foster Ave, Belleville, ON K8N 3P8For SaleMLS ID #X13119984, Re/Max Quinte Ltd.. TRREB
- C$947,0005 bd3 ba-- sqft35 Penny Ln, Belleville, ON K8N 4Z4For SaleMLS ID #X13552850, Re/Max Quinte Ltd.. TRREB
- C$989,0006 bd3 ba-- sqft241 Bellevue Dr, Quinte West, ON K8N 4Z5For SaleMLS ID #X13094468, Royal LePage Frank Real Estate. TRREB
- C$688,0005 bd3 ba-- sqft10 Boyce Ct, Belleville, ON K8P 5P1For SaleMLS ID #X13602318, Re/Max Quinte Ltd.. TRREB
- C$849,0005 bd3 ba-- sqft20 Trinity Ct, Belleville, ON K8N 0E7For SaleMLS ID #X13541834, ONE PERCENT REALTY LTD.. TRREB
- C$549,9005 bd2 ba-- sqft17 Burton St, Belleville, ON K8P 1E5For SaleMLS ID #X13529872, eXp Realty. TRREB
- C$659,0004 bd3 ba-- sqft30 Heartwood Dr, Belleville, ON K8P 5L9For SaleMLS ID #X13597814, Royal Lepage Proalliance Realty. TRREB
- C$679,0004 bd3 ba-- sqft167 Victoria Ave, Belleville, ON K8N 2A9For SaleMLS ID #X12917178, HARVEY KALLES REAL ESTATE LTD.. TRREB
- C$824,9995 bd4 ba-- sqft1104 Sidney St N, Belleville, ON K8N 4Z5For SaleMLS ID #X13155846, SUTTON GROUP-MASTERS REALTY INC., BROKERAGE. TRREB
- C$775,0006 bd4 ba-- sqft51 Selena Ave, Belleville, ON K8P 4C5For SaleMLS ID #X13247528, Royal Lepage Proalliance Realty. TRREB
- C$899,9004 bd4 ba-- sqft126 Salem Rd, Prince Edward County, ON K0K 1A0For SaleMLS ID #X13136340, Royal Lepage Proalliance Realty. TRREB
- C$1,350,0004 bd5 ba-- sqft4 Pine St, Belleville, ON K8N 2L8For SaleMLS ID #X13107130, Keller Williams Energy Real Estate. TRREB
