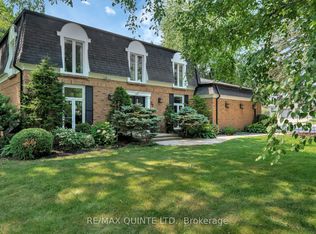
PENNY LANE ESTATES - THE HAMPTON'S OF BELLEVILLE - Undeniably one of the better addresses in Belleville with one original owner who had the first (actually third) choice of 1 acre country lots in the latest and best phase of Belleville's most prestigious east-end enclave. Not hard to see why she chose #35: a cul-de-sac with no traffic; little noise from north or south; no neighbours behind and only a private rear forest of mature hardwoods - Sugar Maple, White Ash, and Poplar; and a prestigious welcoming family-friendly neighbourhood of professionals in the front. Come discover how Penny Lane got it's real name and why this truly exceptional Geertsma-built custom executive home has it all. Boasting 2,400 s.f. of main-floor living space, (plus 1,017 s.f. of lower level finished space), this tumbled brick and stone residence offers an unparalleled blend of architectural elegance and family-friendly functionality. Step inside to discover soaring 12-foot ceilings, a thoughtfully designed layout that flows seamlessly from formal living room-complete with a cozy gas fireplace and custom library - the heart of the home. A separate dining room for large family gatherings, kitchen opening to a beautiful solarium eating area, perfect for morning coffee while admiring your private, backyard oasis. Walk-out from the living-room to your covered porch and back deck with bbq, and ultimate hot-tub with automatic four-season cover and your private estate beyond. Designed for main-floor convenience, the home features four generously sized bedrooms, one currently used as a den overlooking your front yard gardens. A secluded primary retreat is tucked away from the other 3 bedrooms for ultimate privacy, featuring an exquisite newly updated 5-piece ensuite, w/i shower. Double garden doors walk out directly to the expansive rear deck.
For sale
C$947,000
35 Penny Ln, Belleville, ON K8N 4Z4
5beds
3baths
Single Family Residence
Built in ----
0 Square Feet Lot
$-- Zestimate®
C$--/sqft
C$-- HOA
What's special
Cul-de-sac with no trafficThoughtfully designed layoutCozy gas fireplaceCustom libraryFour generously sized bedrooms
- 12 days |
- 20 |
- 1 |
Zillow last checked:
Listing updated:
Listed by:
Re/Max Quinte Ltd.
Source: TRREB,MLS®#: X13552850 Originating MLS®#: Central Lakes Association of REALTORS
Originating MLS®#: Central Lakes Association of REALTORSFacts & features
Interior
Bedrooms & bathrooms
- Bedrooms: 5
- Bathrooms: 3
Primary bedroom
- Level: Main
- Dimensions: 4.82 x 4.67
Bedroom 2
- Level: Main
- Dimensions: 4.86 x 5.36
Bedroom 3
- Level: Main
- Dimensions: 3.73 x 3.63
Bedroom 4
- Level: Main
- Dimensions: 4.86 x 3.39
Bedroom 5
- Level: Lower
- Dimensions: 4.74 x 7.82
Bathroom
- Level: Main
- Dimensions: 3.73 x 2.43
Bathroom
- Level: Main
- Dimensions: 4.72 x 5.51
Bathroom
- Level: Main
- Dimensions: 3.73 x 2.43
Bathroom
- Level: Lower
- Dimensions: 2.38 x 1.72
Breakfast
- Level: Main
- Dimensions: 4.86 x 3.84
Dining room
- Level: Main
- Dimensions: 5.16 x 3.95
Foyer
- Level: Main
- Dimensions: 4.68 x 1.49
Kitchen
- Level: Main
- Dimensions: 3.52 x 4.63
Laundry
- Level: Main
- Dimensions: 2.76 x 2.78
Living room
- Level: Main
- Dimensions: 5.6 x 5.37
Other
- Level: Lower
- Dimensions: 2.29 x 3.47
Other
- Level: Lower
- Dimensions: 2.33 x 3.47
Recreation
- Level: Lower
- Dimensions: 6.48 x 4.06
Recreation
- Level: Lower
- Dimensions: 5 x 5
Recreation
- Level: Lower
- Dimensions: 7.36 x 4.14
Utility room
- Level: Lower
- Dimensions: 9.96 x 9.52
Heating
- Forced Air, Gas
Cooling
- Central Air
Appliances
- Included: Water Softener
Features
- Central Vacuum, ERV/HRV, In-Law Capability, Primary Bedroom - Main Floor
- Basement: Finished
- Has fireplace: Yes
- Fireplace features: Natural Gas
Interior area
- Living area range: 2000-2500 null
Video & virtual tour
Property
Parking
- Total spaces: 10.5
- Parking features: Private Double, Garage Door Opener
- Has garage: Yes
Features
- Exterior features: Year Round Living
- Pool features: None
- Has spa: Yes
- Spa features: Hot Tub
- Has view: Yes
- View description: Forest, Trees/Woods
Lot
- Size: 0 Square Feet
- Features: Cul de Sac/Dead End, Lake/Pond, Wooded/Treed, Rectangular Lot
- Topography: Dry,Flat
Details
- Additional structures: Garden Shed
- Parcel number: 406100243
- Other equipment: Generator - Full
Construction
Type & style
- Home type: SingleFamily
- Architectural style: Bungalow
- Property subtype: Single Family Residence
Materials
- Brick
- Foundation: Concrete
- Roof: Asphalt Shingle
Details
- Builder name: Geertsma Homes
Utilities & green energy
- Sewer: Septic
- Water: Dug Well
Community & HOA
Community
- Security: Carbon Monoxide Detector(s), Smoke Detector(s), Security System
Location
- Region: Belleville
Financial & listing details
- Tax assessed value: C$477,000
- Annual tax amount: C$6,818
- Date on market: 7/11/2026
Re/Max Quinte Ltd.
Re/Max Quinte Ltd.
By pressing Contact Agent, you agree that the real estate professional identified above may call/text you about your search, which may involve use of automated means and pre-recorded/artificial voices. You don't need to consent as a condition of buying any property, goods, or services. Message/data rates may apply. You also agree to our Terms of Use. Zillow does not endorse any real estate professionals. We may share information about your recent and future site activity with your agent to help them understand what you're looking for in a home.
Price history
Price history is unavailable.
Public tax history
Tax history is unavailable.
Climate risks
Neighborhood: K8N
Nearby schools
GreatSchools rating
No schools nearby
We couldn't find any schools near this home.
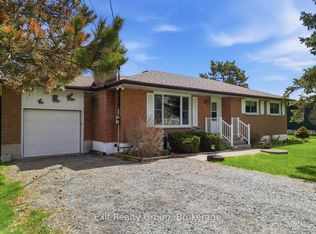
- C$3,750,0004 bd3 ba-- sqft1828 Old Highway 2, Belleville, ON K8N4Z4For Sale

- C$499,9003 bd1 ba-- sqft196 Elmwood Dr, Belleville, ON K8N4Z4For Sale
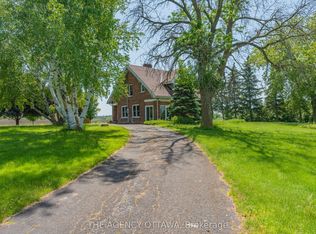
- C$2,555,0005 bd4 ba-- sqft4184 Old Highway 2 Hwy E, Belleville, ON K8N4Z4For Sale
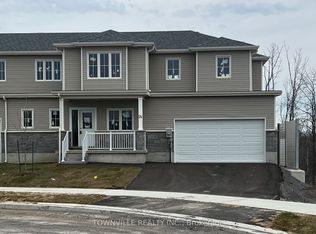
- C$699,9004 bd3 ba-- sqft24 Glacier Cres, Belleville, ON K8N0T6New Construction
- C$449,9003 bd3 ba1.1k sqft35 Lincoln Dr, Belleville, ON K8N0T7New Construction
- C$539,9004 bd3 ba-- sqft20 Lincoln Dr, Belleville, ON K8N0T8For Sale
- C$--4 bd3 ba-- sqft32 Bradden Cres, Belleville, ON K8N0T8Off Market
- C$539,9004 bd3 ba-- sqft18 Lincoln Dr, Belleville, ON K8N0T8New Construction
Similar homes
- C$949,9005 bd4 ba-- sqft104 Hampton Ridge Dr, Belleville, ON K8N 0K7For Sale
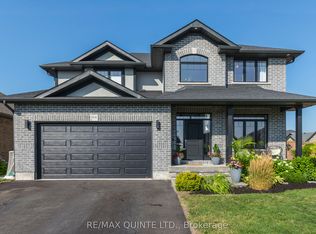 MLS ID #X13573994, Re/Max Quinte Ltd.. TRREB
 - C$949,9004 bd4 ba-- sqft126 Dufferin Ave, Belleville, ON K8N 3X1For Sale
 MLS ID #X13437768, Re/Max Quinte Ltd.. TRREB
 - C$975,0003 bd5 ba-- sqft22 Forest Hill Cres, Belleville, ON K8N 4M5For Sale
 MLS ID #X12716000, Re/Max Quinte Ltd.. TRREB
 - C$565,0005 bd3 ba-- sqft7 Eastwood Park Dr, Belleville, ON K8N 1W3For Sale
 MLS ID #X13597942, Royal Lepage Proalliance Realty. TRREB
 - C$849,0005 bd3 ba-- sqft20 Trinity Ct, Belleville, ON K8N 0E7For SaleMLS ID #X13541834, ONE PERCENT REALTY LTD.. TRREB
- C$824,9995 bd4 ba-- sqft1104 Sidney St N, Belleville, ON K8N 4Z5For SaleMLS ID #X13155846, SUTTON GROUP-MASTERS REALTY INC., BROKERAGE. TRREB
- C$949,9004 bd4 ba-- sqft1548 County Road 9, Greater Napanee, ON K7R 0E5For SaleMLS ID #X13593854, RE/MAX FINEST REALTY INC., BROKERAGE. TRREB
- C$577,0005 bd5 ba-- sqft5 Stanley Park Dr, Belleville, ON K8N 4N1For SaleMLS ID #X13248924, Re/Max Quinte Ltd.. TRREB
- C$719,9005 bd3 ba-- sqft10 Boyce Ct, Belleville, ON K8P 5P1For SaleMLS ID #X13466216, Re/Max Quinte Ltd.. TRREB
- C$949,9002 bd2 ba-- sqft14 Sunset Cres, Greater Napanee, ON K7R 2G5For SaleMLS ID #X13594560, RE/MAX FINEST REALTY INC., BROKERAGE. TRREB
- C$750,0004 bd1 ba-- sqft787 Frankford Stirling Rd, Quinte West, ON K0K 2C0For SaleMLS ID #X13561658, Re/Max Quinte Ltd.. TRREB
- C$899,9004 bd2 ba-- sqft2183 Daley Rd, Tyendinaga, ON K0K 2L0For SaleMLS ID #X13533358, MCCAFFREY REALTY INC., BROKERAGE. TRREB
- C$1,025,0004 bd4 ba-- sqft1049 County Road 23, Prince Edward County, ON K8N 4Z1For SaleMLS ID #X13451496, Royal Lepage Proalliance Realty. TRREB
- C$539,9002 bd3 ba-- sqft8 Tessa Blvd, Belleville, ON K8N 0B6For SaleMLS ID #X13533756, Royal Lepage Proalliance Realty. TRREB
- C$999,9007 bd8 ba-- sqft156 Bridge St E, Belleville, ON K8N 1M9For SaleMLS ID #X12347807, RE/MAX QUINTE LTD.. TRREB
- C$1,299,9005 bd4 ba-- sqft100 Bay Breeze St, Prince Edward County, ON K8N 0L4For SaleMLS ID #X13210776, Royal Lepage Proalliance Realty. TRREB
- C$944,9003 bd3 ba-- sqft305 Valley Rd, Prince Edward County, ON K0K 1A0For SaleMLS ID #X13455932, Royal Lepage Proalliance Realty. TRREB
- C$1,150,0004 bd2 ba-- sqft1678 County Road 3, Prince Edward County, ON K0K 1L0For SaleMLS ID #X13542298, Re/Max Quinte Ltd.. TRREB
- C$679,9004 bd3 ba-- sqft48 Cavendish Dr, Belleville, ON K8N 0L6For SaleMLS ID #X13451004, Exit Realty Group. TRREB
- C$689,9004 bd3 ba-- sqft22 Lavender Pl, Belleville, ON K8P 0B9For SaleMLS ID #X13455022, RIGHT AT HOME REALTY INC.. TRREB
