Imagine having the Trent River as your backyard! Set on approximately 1.41 acres, this four-bedroom raised bungalow offers beautiful waterfront views, a spacious yard, a private dock and a 27-foot above-ground pool. One of the best features is the expansive elevated deck that stretches across the back of the home. The property slopes down through a lovely treed yard to the shoreline. Inside, the bright, open main level features a spacious living room with large windows overlooking the water and a kitchen with white cabinetry, tile backsplash and stainless steel appliances. On the main floor, you'll also find two bedrooms, a four-piece bathroom and convenient laundry. The walkout lower level offers a large recreation room with patio doors leading to a covered outdoor area, two additional bedrooms, including one with waterfront views, and a rough-in for a second bathroom. Three storage sheds provide additional storage space. Spend your summers fishing from the dock or heading out on the Trent-Severn Waterway. Just a short drive from Frankford and close to Oak Hills Golf Club, this property offers the space to enjoy waterfront living year-round, with beautiful views from both levels of the home. Recent updates include new main-floor doors in 2024, vinyl plank flooring in 2025 and updated baseboards.
For sale
C$649,900
787 Frankford Stirling Rd, Quinte West, ON K0K 2C0
4beds
1baths
Single Family Residence
Built in ----
1.43 Acres Lot
$-- Zestimate®
C$--/sqft
C$-- HOA
What's special
Beautiful waterfront viewsSpacious yardPrivate dockLovely treed yardBright open main levelFour-piece bathroomConvenient laundry
- 8 days
- 35
- 1
Zillow last checked:
Listing updated:
Listed by:
Direct Realty Ltd.
Source: TRREB,MLS®#: X13811494 Originating MLS®#: Central Lakes Association of REALTORS
Originating MLS®#: Central Lakes Association of REALTORSFacts & features
Interior
Bedrooms & bathrooms
- Bedrooms: 4
- Bathrooms: 1
Primary bedroom
- Level: Main
- Dimensions: 3.41 x 3.51
Bedroom 2
- Level: Main
- Dimensions: 3.51 x 2.69
Bedroom 3
- Level: Lower
- Dimensions: 4.85 x 4.06
Bedroom 4
- Level: Lower
- Dimensions: 3.73 x 3.28
Bathroom
- Level: Main
- Dimensions: 2.41 x 2.31
Kitchen
- Level: Main
- Dimensions: 4.98 x 2.92
Laundry
- Level: Main
- Dimensions: 2.47 x 1.8
Living room
- Level: Main
- Dimensions: 5.83 x 4.04
Other
- Level: Lower
- Dimensions: 2.62 x 2.06
Recreation
- Level: Lower
- Dimensions: 4.06 x 5.82
Utility room
- Level: Lower
- Dimensions: 4.37 x 3.35
Heating
- Forced Air, Oil
Cooling
- Central Air
Appliances
- Included: Water Softener, Water Heater
Features
- In-Law Capability, Primary Bedroom - Main Floor, Rough-In Bath, Storage
- Basement: Full,Partially Finished,Walk-Out Access,Separate Entrance
- Has fireplace: No
Interior area
- Living area range: 1100-1500 null
Property
Parking
- Total spaces: 20
- Parking features: Private
Features
- Patio & porch: Deck
- Exterior features: Fishing, Landscaped, Year Round Living, Private Dock
- Has private pool: Yes
- Pool features: Above Ground
- Has view: Yes
- View description: Water
- Has water view: Yes
- Water view: Water,Unobstructive
- Waterfront features: Dock, Trent System, Direct, River
- Body of water: Trent River
Lot
- Size: 1.43 Acres
- Features: Rectangular Lot
- Topography: Sloping
Details
- Parcel number: 406150079
Construction
Type & style
- Home type: SingleFamily
- Architectural style: Bungalow-Raised
- Property subtype: Single Family Residence
Materials
- Vinyl Siding
- Foundation: Poured Concrete
- Roof: Metal
Utilities & green energy
- Sewer: Septic
- Water: Drilled Well
Community & HOA
Location
- Region: Quinte West
Financial & listing details
- Annual tax amount: C$4,251
- Date on market: 9/21/2026
Price history
Price history is unavailable.
Public tax history
Tax history is unavailable.
Climate risks
Neighborhood: K0K
Nearby schools
GreatSchools rating
No schools nearby
We couldn't find any schools near this home.
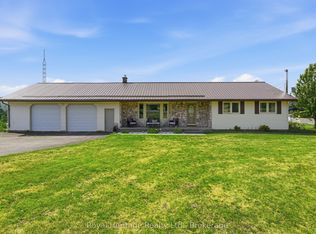
- C$570,0004 bd2 ba-- sqft967 Frankford Stirling Rd, Quinte West, ON K0K2C0For Sale
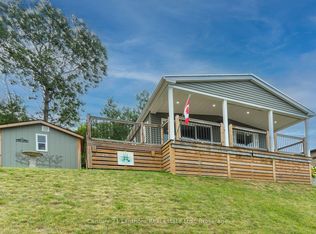
- C$389,9002 bd2 ba-- sqft484 Frankford Stirling Rd #12, Quinte West, ON K0K2C0For Sale
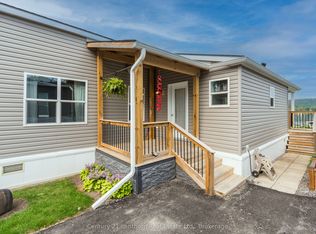
- C$282,9001 bd1 ba-- sqft484 Frankford Stirling Rd #18, Quinte West, ON K0K2C0For Sale
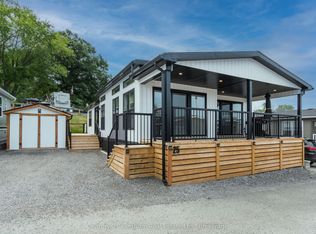
- C$414,9002 bd2 ba-- sqft484 Frankford Stirling Rd #25, Quinte West, ON K0K2C0For Sale
Similar homes
- C$579,0003 bd2 ba-- sqft20 Stonegate Cres, Quinte West, ON K0K 2C0For Sale
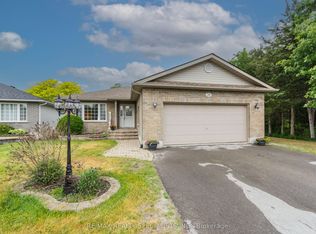 MLS ID #X13820514, RE/MAX REALTY SPECIALISTS INC.. TRREB
 - C$579,9005 bd3 ba-- sqft13 Forester Dr, Quinte West, ON K0K 2C0For Sale
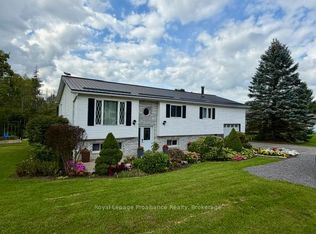 MLS ID #X13766882, Royal Lepage Proalliance Realty. TRREB
 - C$633,0005 bd3 ba-- sqft1 Kyle Ct, Quinte West, ON K0K 2C0For Sale
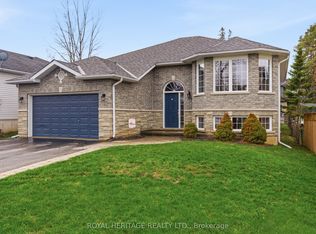 MLS ID #X13011958, Royal Heritage Realty Ltd.. TRREB
 - C$674,9004 bd2 ba-- sqft480 Murray St, Quinte West, ON K8V 5P4For Sale
 MLS ID #X13773532, RE/MAX Jazz INC.. TRREB
