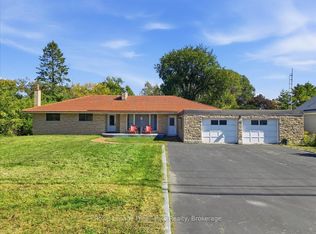
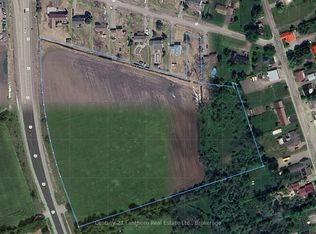
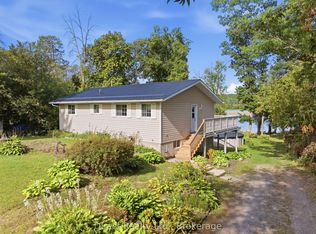
Welcome to 43 Frankford Road, conveniently located in the Foxboro School district and just 5 minutes to the city. Beautifully renovated, this bright and spacious raised bungalow is situated on a full acre lot framed by mature trees providing a peaceful setting. Offering 5 bedrooms and 3 bathrooms, this home combines modern updates with a warm, inviting layout designed for both everyday living and entertaining. The main level features a modern, bright, open-concept kitchen, dining and living room area, creating a welcoming space. 4 bedrooms and 2 full bathrooms are also located on this main level. The spacious primary bedroom offers a spa-like ensuite complete with a soaker tub, separate walk-in shower, and double vanity. The primary suite also features a full walk-in closet, an additional closet, and sitting area with a patio door providing direct walkout access to the raised deck. The fully finished lower level adds exceptional versatility, featuring a 5th bedroom, bathroom, laundry room, large storage room, recreational area, and living room with a cozy fireplace. Garage entrance to home and an additional entrance offers potential for an in-law suite or extended-family living. Enjoy the serene backyard view from the sunroom with wall to ceiling patio doors, or step out onto the spacious deck for outdoor enjoyment. This property offers it all; modern amenities within a spacious living space, set on a large lot in the peaceful country and conveniently located just minutes from the city.
For sale
C$729,900
43 Frankford Rd, Belleville, ON K0K 2B0
5beds
3baths
Single Family Residence
Built in ----
1.03 Acres Lot
$-- Zestimate®
C$--/sqft
C$-- HOA
What's special
Modern bright open-concept kitchenWelcoming spaceSpacious primary bedroom
- 7 days
- 3
- 0
Zillow last checked:
Listing updated:
Listed by:
Re/Max Quinte Ltd.
Source: TRREB,MLS®#: X13825904 Originating MLS®#: Central Lakes Association of REALTORS
Originating MLS®#: Central Lakes Association of REALTORSFacts & features
Interior
Bedrooms & bathrooms
- Bedrooms: 5
- Bathrooms: 3
Primary bedroom
- Level: Main
- Dimensions: 5.94 x 4.87
Bedroom 2
- Level: Main
- Dimensions: 3.23 x 3.01
Bedroom 3
- Level: Main
- Dimensions: 2.98 x 2.98
Bedroom 4
- Level: Main
- Dimensions: 3.07 x 3.5
Kitchen
- Level: Main
- Dimensions: 3.96 x 6.4
Living room
- Level: Main
- Dimensions: 3.66 x 5.79
Sunroom
- Level: Main
- Dimensions: 5.48 x 2.62
Heating
- Forced Air, Other Source
Cooling
- Central Air
Appliances
- Included: Water Heater Owned
Features
- In-Law Capability
- Flooring: Carpet Free
- Basement: Full,Finished
- Has fireplace: Yes
Interior area
- Living area range: 1500-2000 null
Property
Parking
- Total spaces: 8
- Parking features: Private
- Has garage: Yes
Features
- Pool features: None
Lot
- Size: 1.03 Acres
Details
- Additional structures: Shed
- Parcel number: 403630033
Construction
Type & style
- Home type: SingleFamily
- Architectural style: Bungalow-Raised
- Property subtype: Single Family Residence
Materials
- Brick, Vinyl Siding
- Foundation: Block
- Roof: Asphalt Shingle
Utilities & green energy
- Sewer: Septic
- Water: Drilled Well
Community & HOA
Location
- Region: Belleville
Financial & listing details
- Annual tax amount: C$3,717
- Date on market: 9/24/2026
Price history
Price history is unavailable.
Public tax history
Tax history is unavailable.
Climate risks
Neighborhood: K0K
Nearby schools
GreatSchools rating
No schools nearby
We couldn't find any schools near this home.

Similar homes
- C$775,0005 bd3 ba-- sqft1400 Casey Rd, Belleville, ON K8N 4Z6For Sale
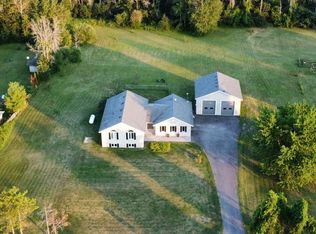 MLS ID #X13838024, Royal LePage Frank Real Estate. TRREB
 - C$674,9004 bd3 ba-- sqft328 Ritz Rd, Belleville, ON K0K 1V0For Sale
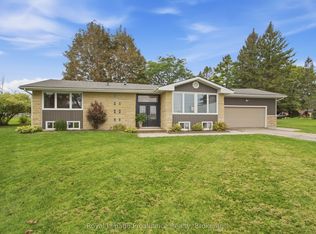 MLS ID #X13792074, Royal Lepage Proalliance Realty. TRREB
 - C$579,9003 bd1 ba-- sqft478 Frankford Rd, Quinte West, ON K0K 2B0For Sale
 MLS ID #X13707678, Royal Lepage Proalliance Realty. TRREB
 - C$649,9004 bd1 ba-- sqft787 Frankford Stirling Rd, Quinte West, ON K0K 2C0For Sale
 MLS ID #X13811494, Direct Realty Ltd.. TRREB
