Welcome to 134 C Mudcat Road in the peaceful neighborhood of Foxboro. Conveniently located just 6 minutes from Belleville and the 401, this home includes your own private natures paradise ! Enjoy 6.3 Acres of property that is all yours on protected greenspace ! Walking trails and the wooded area are perfect for dog lovers and nature enthusiasts. Watch a wide variety of birds, water fowl and deer right from your living room. This home offers a large sunny family room with expansive windows and a patio door for access to the deck and pool. The pool area features a covered gazebo, south facing deck and a cabana with mini fridge. This home offers a main floor laundry and upgraded maple kitchen. The spacious primary bedroom features vaulted ceilings, an electric fireplace and a luxurious ensuite. The basement has a separate entrance and a 3 piece washroom with in-law potential. The studio area of the basement was used as a Yoga Studio and can easily be converted to a Recreational area. The furnace is equipped with an AprilAire 700 whole home evaporative humidifier (2022) for added comfort during the dry winter months. The Central Air Conditioner was replaced in 2025. Reverse Osmosis water system and water purification systems maintained yearly. The drilled well is endless ! Septic Inspected and pumped June 2024. Additional storage in 2 new sheds (2023). If you are looking for a large private lot to enjoy ATV riding, walking, hiking or just simply looking for peace and quite, this is a must see opportunity for you.
For sale
C$795,500
134 AC Mudcat Rd, Belleville, ON K0K 2B0
4beds
4baths
Single Family Residence
Built in ----
6 Square Feet Lot
$-- Zestimate®
C$--/sqft
C$-- HOA
What's special
South facing deckCabana with mini fridgeMain floor laundryUpgraded maple kitchenLuxurious ensuite
- 99 days
- 1
- 0
Zillow last checked:
Listing updated:
Listed by:
CENTURY 21 LEADING EDGE REALTY INC.
Source: TRREB,MLS®#: X13523628 Originating MLS®#: Toronto Regional Real Estate Board
Originating MLS®#: Toronto Regional Real Estate BoardFacts & features
Interior
Bedrooms & bathrooms
- Bedrooms: 4
- Bathrooms: 4
Primary bedroom
- Level: Second
- Dimensions: 6.22 x 3.6
Bedroom
- Level: Basement
- Dimensions: 2.38 x 4.08
Bedroom 2
- Level: Second
- Dimensions: 3.81 x 4.01
Bedroom 3
- Level: Second
- Dimensions: 2.92 x 3.47
Bathroom
- Level: Main
- Dimensions: 1.93 x 2.43
Dining room
- Level: Main
- Dimensions: 3.5 x 2.66
Kitchen
- Level: Main
- Dimensions: 2.41 x 5.56
Living room
- Level: Main
- Dimensions: 3.81 x 7.49
Recreation
- Level: Basement
- Dimensions: 5.08 x 7.31
Utility room
- Level: Basement
- Dimensions: 3.91 x 4.08
Heating
- Forced Air, Gas
Cooling
- Central Air
Appliances
- Included: Water Purifier, Water Softener
Features
- Basement: Separate Entrance,Finished
- Has fireplace: Yes
Interior area
- Living area range: 1500-2000 null
Video & virtual tour
Property
Parking
- Total spaces: 8
- Parking features: Private Double, Garage Door Opener
- Has garage: Yes
Features
- Stories: 2
- Patio & porch: Patio, Porch, Deck
- Exterior features: Backs On Green Belt, Recreational Area, Landscaped
- Has private pool: Yes
- Pool features: In Ground
- Has view: Yes
- View description: Trees/Woods, Park/Greenbelt, Meadow, Creek/Stream
- Has water view: Yes
- Water view: Creek/Stream
- Waterfront features: None
Lot
- Size: 6 Square Feet
- Features: Greenbelt/Conservation, Wooded/Treed, Place Of Worship, School, School Bus Route, Irregular Lot
- Topography: Wetlands,Wooded/Treed,Marsh
Details
- Additional structures: Gazebo
- Parcel number: 405250110
Construction
Type & style
- Home type: SingleFamily
- Property subtype: Single Family Residence
Materials
- Brick, Vinyl Siding
- Foundation: Concrete
- Roof: Asphalt Shingle
Utilities & green energy
- Sewer: Septic
- Water: Drilled Well
Community & HOA
Location
- Region: Belleville
Financial & listing details
- Tax assessed value: C$257,000
- Annual tax amount: C$3,674
- Date on market: 7/4/2026
Price history
Price history is unavailable.
Public tax history
Tax history is unavailable.
Climate risks
Neighborhood: K0K
Nearby schools
GreatSchools rating
No schools nearby
We couldn't find any schools near this home.

Similar homes
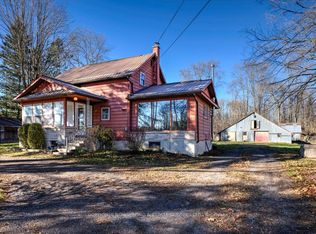
- C$729,9005 bd3 ba-- sqft43 Frankford Rd, Belleville, ON K0K 2B0For Sale
 MLS ID #X13825904, Re/Max Quinte Ltd.. TRREB
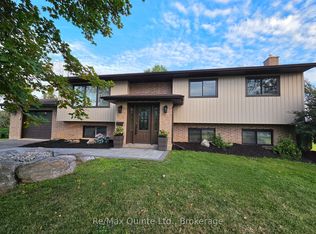
 - C$899,9004 bd2 ba-- sqft176 Ashley St, Belleville, ON K0K 2B0For Sale
 MLS ID #X13872040, Royal Lepage ProAlliance Realty. TRREB
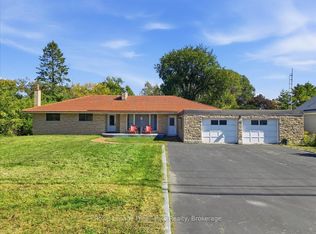
 - C$699,9003 bd2 ba-- sqft380 Ashley St, Belleville, ON K0K 2B0For Sale
 MLS ID #X13836274, Royal Lepage ProAlliance Realty. TRREB
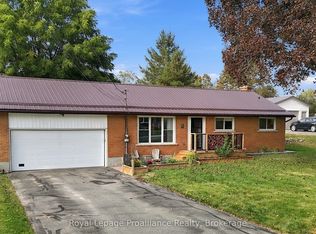
 - C$599,9003 bd2 ba-- sqft619 Ashley St, Belleville, ON K0K 2B0For Sale
 MLS ID #X13850110, Royal Lepage Proalliance Realty. TRREB
