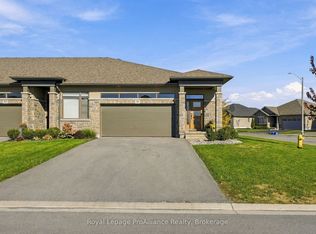
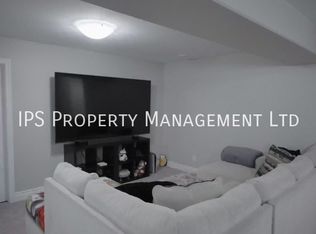
This fully finished all brick 2+2 bedroom bungalow in Settlers Ridge offers something a little different from what you've seen hit the market over the last several months. With a larger, spacious layout, this home features 9ft ceilings through the main level - a generous kitchen, separate dining room, and convenient main-floor laundry with direct access to the garage - all situated on a large corner lot. The primary bedroom offers a large walk-in closet and ensuite featuring a glass and tile shower, double sinks, and it's own linen closet. A second bedroom and full bathroom complete the main floor. Downstairs, the fully finished lower level adds two more bedrooms, another full bathroom, and a spacious recreation room, giving you plenty of room to spread out.It's the kind of bungalow that works through every stage of life - easy main-floor living when the kids are little or when retirement comes around, with a fully finished lower level that gives teenagers, adult children, guests, or grandkids their own space when they need it. A home you can move into now and stay in for years to come. Settler's Ridge Subdivision Offers Walking Trails, Large Paved Sidewalks, Park w/ Play Structure, Greenspace & Bell Fibe Internet. Pickleball Court, Basketball Court and Skateboard Park expected to be completed by the end of the year. Close to All Amenities!
For sale
C$699,900
12 Covington Cres, Belleville, ON K8N 0L1
4beds
3baths
Single Family Residence
Built in ----
5,391 Square Feet Lot
$-- Zestimate®
C$--/sqft
C$-- HOA
What's special
Larger spacious layoutGenerous kitchenSeparate dining roomLarge corner lotFully finished lower levelSpacious recreation room
- 47 days
- 5
- 0
Zillow last checked:
Listing updated:
Listed by:
Exp Realty
Source: TRREB,MLS®#: X13842462 Originating MLS®#: Central Lakes Association of REALTORS
Facts & features
Interior
Bedrooms & bathrooms
- Bedrooms: 4
- Bathrooms: 3
Heating
- Forced Air, Gas
Cooling
- Central Air
Features
- ERV/HRV, Primary Bedroom - Main Floor
- Basement: Full,Finished
- Has fireplace: No
Interior area
- Living area range: 1100-1500 null
Video & virtual tour
Property
Parking
- Total spaces: 4
- Parking features: Private, Private Double, Garage Door Opener
- Has garage: Yes
Features
- Patio & porch: Deck
- Pool features: None
Lot
- Size: 5,391 Square Feet
- Features: Golf, School, School Bus Route
Details
- Additional structures: Shed
- Parcel number: 404311256
- Other equipment: Sump Pump
Construction
Type & style
- Home type: SingleFamily
- Architectural style: Bungalow
- Property subtype: Single Family Residence
Materials
- Brick
- Foundation: Poured Concrete
- Roof: Shingle
Utilities & green energy
- Sewer: Sewer
Community & HOA
Location
- Region: Belleville
Financial & listing details
- Annual tax amount: C$6,008
- Date on market: 9/30/2026
Price history
Price history is unavailable.
Public tax history
Tax history is unavailable.
Climate risks
Neighborhood: K8N
Nearby schools
GreatSchools rating
No schools nearby
We couldn't find any schools near this home.


Similar homes
- C$689,9004 bd4 ba-- sqft32 Walnut Dr, Belleville, ON K8N 0E4For Sale
 MLS ID #X13782502, Royal LePage ProAlliance Realty. TRREB
- C$649,0004 bd3 ba-- sqft12 Cypress Dr, Belleville, ON K8N 0J6For Sale
 MLS ID #X13817314, MODERN SOLUTION REALTY INC.. TRREB
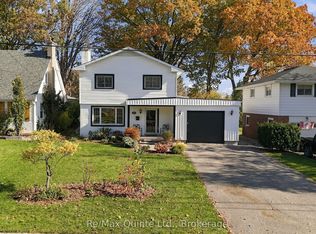
- C$699,9004 bd3 ba-- sqft7 Southwood Cres, Belleville, ON K8N 1X4For Sale
 MLS ID #X14129246, Re/Max Quinte Ltd.. TRREB
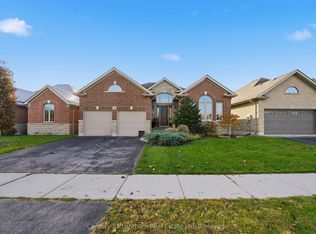
- C$799,9003 bd3 ba-- sqft39 McDougall Dr, Belleville, ON K8N 0M1For Sale
 MLS ID #X14144090, Century 21 Lanthorn Real Estate Ltd. TRREB
