Welcome to 14 Cavendish Drive in Settlers Ridge-one of Belleville's most desirable family neighbourhoods. This exceptional all-brick Mirtren-built bungalow offers 2749 sq. ft. of finished living space, featuring 5 bedrooms, 3 full bathrooms, and a beautifully finished lower level designed for growing families, multigenerational living, or those simply seeking more space. The bright, open-concept main floor showcases 9-foot ceilings, hardwood flooring, elegant architectural details, and a spacious layout ideal for everyday living and entertaining. The well-appointed kitchen offers ample cabinetry, quality finishes, and a breakfast bar overlooking the dining and living areas. The private primary suite features a walk-in closet and 4-piece ensuite, while convenient main-floor laundry adds to the home's functionality. Downstairs, the fully finished basement expands your living space with a large recreation room, cozy gas fireplace, two additional bedrooms, a full bathroom, and abundant storage-perfect for guests, teens, a home office, or extended family. Step outside and enjoy your own backyard retreat. The fully fenced, professionally landscaped yard features a heated 29' x 17' in-ground pool, covered composite deck, powered shed, and in-ground sprinkler system-creating the perfect setting for summer entertaining and family gatherings. Additional highlights include a double-car garage with epoxy flooring and EV charger, gas BBQ hook-up, and an unbeatable location close to schools, parks, shopping, healthcare, and Highway 401. Rarely does a bungalow in this location offer this combination of size, quality, lifestyle, and value. Move-in ready and priced to attract attention-don't miss your opportunity to call Settlers Ridge home.
For sale
C$699,900
14 Cavendish Dr, Belleville, ON K8N 0C2
5beds
3baths
Single Family Residence
Built in ----
0 Square Feet Lot
$-- Zestimate®
C$--/sqft
C$-- HOA
What's special
All-brick mirtren-built bungalowBeautifully finished lower levelBright open-concept main floorHardwood flooringElegant architectural detailsWell-appointed kitchenAmple cabinetry
- 49 days |
- 15 |
- 0 |
Zillow last checked:
Listing updated:
Listed by:
Exit Realty Group
Source: TRREB,MLS®#: X13436076 Originating MLS®#: Central Lakes Association of REALTORS
Originating MLS®#: Central Lakes Association of REALTORSFacts & features
Interior
Bedrooms & bathrooms
- Bedrooms: 5
- Bathrooms: 3
Primary bedroom
- Level: Ground
- Dimensions: 3.66 x 4.9
Bedroom 2
- Level: Ground
- Dimensions: 3.35 x 3.03
Bedroom 3
- Level: Ground
- Dimensions: 3.37 x 3.05
Bedroom 4
- Level: Basement
- Dimensions: 4.8 x 3.55
Bedroom 5
- Level: Basement
- Dimensions: 3.32 x 4.68
Bathroom
- Level: Ground
- Dimensions: 2.55 x 1.6
Bathroom
- Level: Ground
- Dimensions: 3.27 x 3.03
Bathroom
- Level: Basement
- Dimensions: 2.36 x 3.55
Dining room
- Level: Ground
- Dimensions: 3.66 x 3.48
Foyer
- Level: Ground
- Dimensions: 2.43 x 1.73
Kitchen
- Level: Ground
- Dimensions: 4.22 x 5
Living room
- Level: Ground
- Dimensions: 4.35 x 5
Recreation
- Level: Basement
- Dimensions: 7.28 x 7.32
Utility room
- Level: Basement
- Dimensions: 4.76 x 5.07
Heating
- Forced Air, Gas
Cooling
- Central Air
Appliances
- Included: Water Heater Owned
Features
- Central Vacuum, Primary Bedroom - Main Floor
- Basement: Finished
- Has fireplace: Yes
- Fireplace features: Natural Gas
Interior area
- Living area range: 1100-1500 null
Property
Parking
- Total spaces: 6
- Parking features: Private Double
- Has garage: Yes
Features
- Patio & porch: Patio
- Exterior features: Landscaped, Lawn Sprinkler System
- Has private pool: Yes
- Pool features: In Ground
Lot
- Size: 0 Square Feet
- Features: Hospital, Fenced Yard, Park, Place Of Worship, School Bus Route, Rectangular Lot
Details
- Additional structures: Shed
- Parcel number: 404310488
Construction
Type & style
- Home type: SingleFamily
- Architectural style: Bungalow
- Property subtype: Single Family Residence
Materials
- Brick, Stone
- Foundation: Concrete
- Roof: Asphalt Shingle
Utilities & green energy
- Sewer: Sewer
Community & HOA
Community
- Security: Carbon Monoxide Detector(s), Smoke Detector(s)
Location
- Region: Belleville
Financial & listing details
- Annual tax amount: C$5,909
- Date on market: 6/12/2026
Exit Realty Group
Exit Realty Group
By pressing Contact Agent, you agree that the real estate professional identified above may call/text you about your search, which may involve use of automated means and pre-recorded/artificial voices. You don't need to consent as a condition of buying any property, goods, or services. Message/data rates may apply. You also agree to our Terms of Use. Zillow does not endorse any real estate professionals. We may share information about your recent and future site activity with your agent to help them understand what you're looking for in a home.
Price history
Price history is unavailable.
Public tax history
Tax history is unavailable.
Climate risks
Neighborhood: K8N
Nearby schools
GreatSchools rating
No schools nearby
We couldn't find any schools near this home.
- C$899,9005 bd4 ba-- sqft63 Scenic Dr, Belleville, ON K8N0C6For Sale
- C$1,200,0005 bd4 ba-- sqft62 Hampton Ridge Dr, Belleville, ON K8N0L6For Sale
- C$--1 bd1 ba900 sqft5 Scenic Dr, Belleville, ON K8N0C2Off Market
- C$679,9004 bd3 ba-- sqft48 Cavendish Dr, Belleville, ON K8N0L6For Sale

- C$3,0004 bd3 ba-- sqft96 Covington Cres, Belleville, ON K8N0K9For Rent
- C$699,9003 bd2 ba-- sqft85 Covington Cres, Belleville, ON K8N0K9For Sale
- C$599,9003 bd2 ba-- sqft82 Gavey St, Belleville, ON K8N0L8For Sale
- C$689,9004 bd3 ba-- sqft80 Gavey St, Belleville, ON K8N4Z5For Sale
Similar homes
- C$679,9004 bd3 ba-- sqft48 Cavendish Dr, Belleville, ON K8N 0L6For SaleMLS ID #X13451004, Exit Realty Group. TRREB
- C$699,9004 bd3 ba-- sqft18 McDougall Dr, Belleville, ON K8N 0M1For Sale
 MLS ID #X13599296, Century 21 Lanthorn Real Estate Ltd.. TRREB
 - C$699,9003 bd2 ba-- sqft85 Covington Cres, Belleville, ON K8N 0K9For Sale
 MLS ID #X12907962, Exp Realty. TRREB
 - C$670,0003 bd3 ba-- sqft79 Deacon Pl, Belleville, ON K8P 0E9For Sale
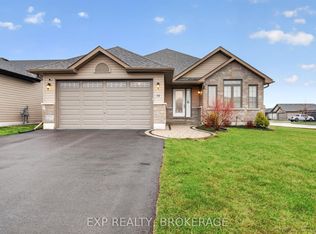 MLS ID #X13613384, EXP REALTY, BROKERAGE. TRREB
 - C$674,9003 bd2 ba-- sqft564 Sidney St, Belleville, ON K8P 4A2For SaleMLS ID #X13518726, Exp Realty. TRREB
- C$599,9003 bd2 ba-- sqft82 Gavey St, Belleville, ON K8N 0L8For SaleMLS ID #X13195438, Royal Lepage Proalliance Realty. TRREB
- C$699,9003 bd2 ba-- sqft102 Greenfield Park, Belleville, ON K0K 1V0For SaleMLS ID #X13562318, ROYAL LEPAGE ESTATE REALTY. TRREB
- C$679,9005 bd4 ba-- sqft28 Briarwood Cres, Belleville, ON K8N 5K9For SaleMLS ID #X13233794, Royal Lepage Proalliance Realty. TRREB
- C$635,0004 bd2 ba-- sqft48 Melrose Cres, Belleville, ON K8N 1X9For SaleMLS ID #X13419982, Exp Realty. TRREB
- C$499,9994 bd3 ba-- sqft10 Valleyview Cres, Belleville, ON K8P 3G1For SaleMLS ID #X13608158, Exp Realty. TRREB
- C$829,9005 bd3 ba-- sqft1400 Casey Rd, Belleville, ON K8N 4Z6For SaleMLS ID #X13547356, Royal LePage Frank Real Estate. TRREB
- C$784,9994 bd4 ba-- sqft49 Lanark Dr, Belleville, ON K8N 0G4For SaleMLS ID #X13194508, Exit Realty Group. TRREB
- C$624,9004 bd3 ba-- sqft31 Hemlock Cres, Belleville, ON K8N 5Y1For SaleMLS ID #X13552942, Royal Lepage Proalliance Realty. TRREB
- C$799,9003 bd2 ba-- sqft427 Townsend Rd, Belleville, ON K0K 3E0For SaleMLS ID #X13610388, Exit Realty Group. TRREB
- C$699,9004 bd1 ba-- sqft178 Riverside Pkwy, Quinte West, ON K0K 2C0For SaleMLS ID #X13549878, Royal Lepage Proalliance Realty. TRREB
- C$899,9004 bd3 ba-- sqft9 Kipling Dr, Belleville, ON K8N 0C9For SaleMLS ID #X13117992, Royal Lepage Proalliance Realty. TRREB
- C$560,0003 bd2 ba-- sqft404 Bridge St W, Belleville, ON K8N 4Z2For SaleMLS ID #X13216184, Re/Max Quinte Ltd.. TRREB
- C$539,9003 bd2 ba-- sqft15 Thorncliffe Dr, Belleville, ON K8P 4L3For SaleMLS ID #X13578584, Exp Realty. TRREB
- C$849,9005 bd4 ba-- sqft267 County Road 28, Prince Edward County, ON K8N 4Z7For SaleMLS ID #X13159376, Exp Realty. TRREB
- C$599,9003 bd4 ba-- sqft1432 Wallbridge Loyalist Rd, Quinte West, ON K8N 4Z5For SaleMLS ID #X13444842, LPT REALTY. TRREB
