Welcome to 178 Riverside Parkway. This lovely all brick bungalow is located in the charming town of Frankford and minutes from the Trent River. This home offers a bright open main floor with beautiful, updated kitchen with granite counters, island seating, coffee bar and an abundance of cabinets, for ample storage. Large dining area and stunning living room with double doors that showcase the backyard oasis of this property. This amazing fenced in yard features an inground 15 X 30 pool, (new pump & filter 2024), hot tub, sitting area with gazebo, play structure and deck perfect for entertaining and enjoying family time. Main floor continues with 3 bedrooms and 4pc bath. The lower level offers two rec rooms with so many possibilities such as a cinema/movie room, playroom, gym or whatever you wish. 4th bedroom with a large closet. Laundry. Walk up to that attached single car garage. Convenient circular driveway and ample parking. Close to all amenities, school, parks, shopping and the 401. If you are looking for peaceful country living in a small quaint town than come and see this home.
For sale
C$699,900
178 Riverside Pkwy, Quinte West, ON K0K 2C0
4beds
1baths
Single Family Residence
Built in ----
0.34 Acres Lot
$-- Zestimate®
C$--/sqft
C$-- HOA
What's special
All brick bungalowBright open main floorBeautiful updated kitchenGranite countersIsland seatingCoffee barAbundance of cabinets
- 94 days
- 2
- 0
Zillow last checked:
Listing updated:
Listed by:
Royal Lepage Proalliance Realty
Source: TRREB,MLS®#: X13549878 Originating MLS®#: Central Lakes Association of REALTORS
Originating MLS®#: Central Lakes Association of REALTORSFacts & features
Interior
Bedrooms & bathrooms
- Bedrooms: 4
- Bathrooms: 1
Primary bedroom
- Level: Main
- Dimensions: 3.38 x 3.01
Bedroom 2
- Level: Main
- Dimensions: 2.66 x 3.01
Bedroom 3
- Level: Main
- Dimensions: 2.75 x 2.78
Bedroom 4
- Level: Lower
- Dimensions: 3.08 x 3.36
Bathroom
- Level: Main
- Dimensions: 2.78 x 2.78
Breakfast
- Level: Main
- Dimensions: 2.61 x 3.43
Dining room
- Level: Main
- Dimensions: 6.4 x 3.67
Kitchen
- Level: Main
- Dimensions: 3.52 x 3.43
Living room
- Level: Main
- Dimensions: 4.46 x 4.74
Recreation
- Level: Lower
- Dimensions: 5.58 x 3.9
Other
- Level: Lower
- Dimensions: 4.74 x 3.9
Utility room
- Level: Lower
- Dimensions: 7.48 x 3.09
Heating
- Forced Air, Gas
Cooling
- Central Air
Appliances
- Included: Instant Hot Water
Features
- Primary Bedroom - Main Floor, Storage
- Basement: Full,Walk-Up Access
- Has fireplace: Yes
- Fireplace features: Propane
Interior area
- Living area range: 1100-1500 null
Property
Parking
- Total spaces: 7
- Parking features: Circular Driveway, Private
- Has garage: Yes
Features
- Patio & porch: Deck
- Exterior features: Year Round Living
- Has private pool: Yes
- Pool features: In Ground
- Has spa: Yes
- Spa features: Hot Tub
- Has view: Yes
- View description: River
- Has water view: Yes
- Water view: River
Lot
- Size: 0.34 Acres
- Features: Beach, Fenced Yard, Golf, Library, Park, Place Of Worship
Details
- Additional structures: Gazebo, Shed
- Parcel number: 403540120
- Other equipment: Sump Pump
Construction
Type & style
- Home type: SingleFamily
- Architectural style: Bungalow
- Property subtype: Single Family Residence
Materials
- Brick
- Foundation: Concrete
- Roof: Asphalt Shingle
Utilities & green energy
- Sewer: Sewer
Community & HOA
Location
- Region: Quinte West
Financial & listing details
- Annual tax amount: C$3,920
- Date on market: 7/10/2026
Price history
Price history is unavailable.
Public tax history
Tax history is unavailable.
Climate risks
Neighborhood: K0K
Nearby schools
GreatSchools rating
No schools nearby
We couldn't find any schools near this home.

Similar homes
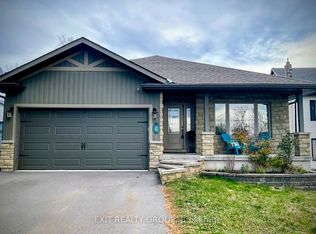
- C$649,9005 bd3 ba-- sqft50 Stonegate Cres, Quinte West, ON K0K 2C0For Sale
 MLS ID #X13062530, Royal Lepage Proalliance Realty. TRREB
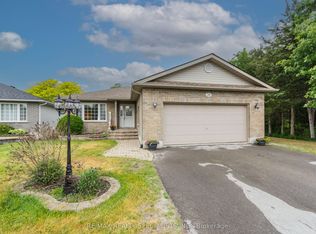
 - C$585,0004 bd2 ba-- sqft35 Forest Valley Dr, Quinte West, ON K0K 2C0For Sale
 MLS ID #X13784124, Royal Lepage Proalliance Realty. TRREB
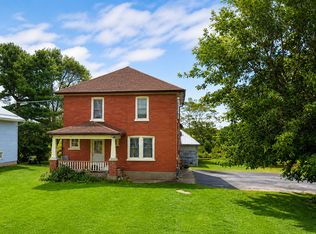
 - C$465,0003 bd2 ba-- sqft46 Victoria St, Quinte West, ON K0K 2C0For Sale
 MLS ID #X13635972, Royal Lepage Proalliance Realty. TRREB
 - C$545,0002 bd1 ba-- sqft28 Kyle Ct, Quinte West, ON K0K 2C0For Sale
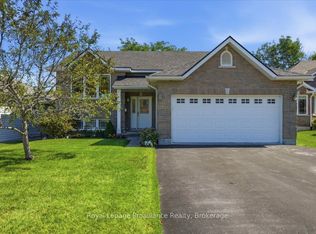 MLS ID #X13731490, Royal Lepage Proalliance Realty. TRREB
