RARE FULL-BRICK HOME | 10-FT CEILINGS | EXCEPTIONAL PRIVACY Welcome to 41 Schmidt Way, a meticulously maintained and exceptionally clean full-brick bungalow on a quiet cul-de-sac in desirable Orchard Lane. A rare offering featuring 10-foot ceilings throughout the entire main floor and oversized windows, creating an impressive sense of space and natural light. Enjoy a bright open-concept layout with hardwood flooring, pot lights, Low-E argon windows, expansive windows and patio doors. Quality finishes include quartz countertops and upgraded cabinetry. No sidewalk in front adds privacy and convenience. The home also features an ERV ventilation system, central vacuum and extensive network-ready wiring throughout, ideal for a home office, smart-home setup, media system, high-speed wired network or home lab/server environment. The full-size basement offers excellent future potential, with framing, insulation and electrical wiring already in place, plus a bathroom rough-in and spacious recreation area. Enjoy a private rear setting with no neighbour directly behind, while the berm and retaining wall provide additional privacy. Move-in ready with exceptional potential to personalize and expand. "This distinctive home is ideally located minutes from Highway 401, Walmart, the YMCA, CFB Trenton and Prince Edward County. Please see attached Schedule C and floor plan for complete details of upgrades and features." Please see attached Schedule C and floor plan for complete details of upgrades and features.
For sale
C$650,000
41 Schmidt Way, Quinte West, ON K8V 0L6
2beds
2baths
Single Family Residence
Built in ----
8,732 Square Feet Lot
$-- Zestimate®
C$--/sqft
C$-- HOA
What's special
- 11 days
- 1
- 0
Zillow last checked:
Listing updated:
Listed by:
CENTURY 21 MYPRO REALTY
Source: TRREB,MLS®#: X13780970 Originating MLS®#: Toronto Regional Real Estate Board
Originating MLS®#: Toronto Regional Real Estate BoardFacts & features
Interior
Bedrooms & bathrooms
- Bedrooms: 2
- Bathrooms: 2
Heating
- Forced Air, Gas
Cooling
- Central Air
Features
- Central Vacuum, Primary Bedroom - Main Floor
- Flooring: Carpet Free
- Basement: Full,Partially Finished
- Has fireplace: No
Interior area
- Living area range: 1500-2000 null
Property
Parking
- Total spaces: 6
- Parking features: Private
- Has garage: Yes
Features
- Pool features: None
Lot
- Size: 8,732 Square Feet
- Features: Cul de Sac/Dead End, Park, Public Transit, School, Other Shaped Lot
Details
- Parcel number: 511750912
Construction
Type & style
- Home type: SingleFamily
- Architectural style: Bungalow
- Property subtype: Single Family Residence
Materials
- Brick
- Foundation: Concrete
- Roof: Shingle
Utilities & green energy
- Sewer: Sewer
Community & HOA
Community
- Security: Carbon Monoxide Detector(s), Smoke Detector(s)
Location
- Region: Quinte West
Financial & listing details
- Annual tax amount: C$5,589
- Date on market: 9/14/2026
Price history
Price history is unavailable.
Public tax history
Tax history is unavailable.
Climate risks
Neighborhood: K8V
Nearby schools
GreatSchools rating
No schools nearby
We couldn't find any schools near this home.



Similar homes
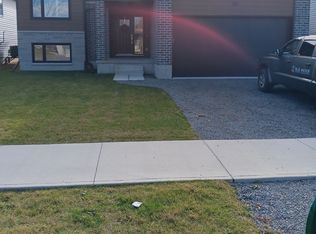
- C$690,0003 bd3 ba-- sqft29 Gavin Cres, Quinte West, ON K8V 0H2For Sale
 MLS ID #X13706142, Re/Max Quinte Ltd.. TRREB
 - C$629,9003 bd2 ba-- sqft17537 Telephone Rd, Quinte West, ON K8V 5P4For Sale
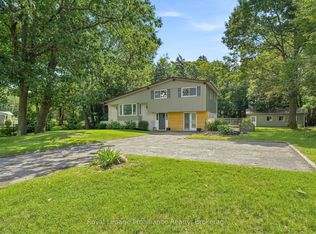 MLS ID #X13732064, Royal Lepage Proalliance Realty. TRREB
 - C$655,0003 bd2 ba-- sqft32 Aspen Dr, Quinte West, ON K8V 0E2For Sale
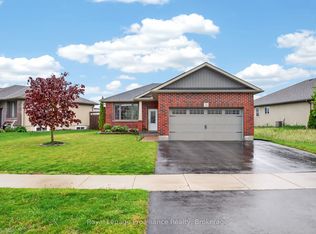 MLS ID #X13762440, Royal Lepage Proalliance Realty. TRREB
 - C$679,0004 bd3 ba-- sqft54 Aspen Dr, Quinte West, ON K8V 0E2For Sale
 MLS ID #X13779182, Homelife Superior Realty Inc.. TRREB
