Welcome to this fantastic 4-bedroom, 3-bathroom end-unit townhouse in a desirable, family-friendly neighbourhood! Bright, spacious and move-in ready, this home offers an ideal blend of comfort, functionality and style. The main level features a bright open-concept living and dining area with soaring cathedral ceilings, creating an inviting space for family living and entertaining. The well-designed U-shaped kitchen offers stone countertops, ample cabinetry, pantry and plenty of prep space. The spacious primary suite features his & her closets and a luxurious 4-piece ensuite. An additional bedroom and full bath round out the main level. The lower level adds exceptional living space with a large recreation room, two additional bedrooms, a 3-piece bath and a versatile utility/storage room. Enjoy the outdoors in the new fully fenced backyard, offering a private and secure space for kids, pets and summer gatherings. Recent updates include a new washer & dryer, new dishwasher and new fully fenced yard. A convenient two-car garage provides plenty of parking and storage. An excellent family home in a desirable neighbourhood-move-in ready and offering plenty of space for the whole family!
For sale
C$599,900
49 Aspen Dr, Quinte West, ON K8V 0E2
4beds
3baths
Townhouse
Built in ----
0.25 Acres Lot
$-- Zestimate®
C$--/sqft
C$-- HOA
What's special
Soaring cathedral ceilingsWell-designed u-shaped kitchenStone countertopsAmple cabinetryPlenty of prep spaceSpacious primary suiteHis and her closets
- 6 hours
- 3
- 0
Zillow last checked:
Listing updated:
Listed by:
SUTTON GROUP-MASTERS REALTY INC., BROKERAGE
Source: TRREB,MLS®#: X13726616 Originating MLS®#: Kingston & Area Real Estate Association
Originating MLS®#: Kingston & Area Real Estate AssociationFacts & features
Interior
Bedrooms & bathrooms
- Bedrooms: 4
- Bathrooms: 3
Heating
- Forced Air, Gas
Cooling
- Central Air
Features
- ERV/HRV, Primary Bedroom - Main Floor
- Basement: Full,Finished
- Has fireplace: No
Interior area
- Living area range: 1100-1500 null
Video & virtual tour
Property
Parking
- Total spaces: 6
- Parking features: Garage
- Has garage: Yes
Features
- Pool features: None
Lot
- Size: 0.25 Acres
Details
- Parcel number: 511740592
Construction
Type & style
- Home type: Townhouse
- Architectural style: Bungalow
- Property subtype: Townhouse
Materials
- Brick, Stone
- Foundation: Poured Concrete
- Roof: Asphalt Shingle
Utilities & green energy
- Sewer: Sewer
Community & HOA
Location
- Region: Quinte West
Financial & listing details
- Annual tax amount: C$3,777
- Date on market: 8/31/2026
Price history
Price history is unavailable.
Public tax history
Tax history is unavailable.
Climate risks
Neighborhood: K8V
Nearby schools
GreatSchools rating
No schools nearby
We couldn't find any schools near this home.
Similar homes
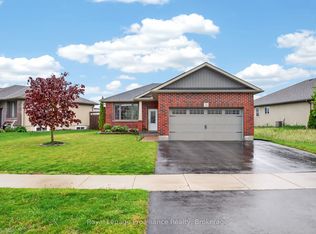
- C$679,0004 bd3 ba-- sqft54 Aspen Dr, Quinte West, ON K8V 0E2For Sale
 MLS ID #X13565894, Homelife Superior Realty Inc.. TRREB
 - C$599,9004 bd1 ba-- sqft59 Helyer Rd, Quinte West, ON K8V 5P4For Sale
 MLS ID #X13717604, Royal Lepage Proalliance Realty. TRREB
 - C$469,0001 bd2 ba-- sqft53 Aspen Dr, Quinte West, ON K8V 0E2For Sale
 MLS ID #X13665444, Re/Max Quinte Ltd.. TRREB
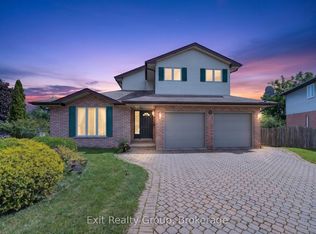
 - C$659,9005 bd4 ba-- sqft3 Fleming Rd, Quinte West, ON K8V 6P6For Sale
 MLS ID #X13722960, Exit Realty Group. TRREB
