Step inside this bright, fully renovated all-brick home offering over 3,200 sq ft of versatile living space, thoughtfully designed with 7 bedrooms and 5 bathrooms to comfortably accommodate large or multi-generational families. Situated on a sprawling 0.7+ acre lot, this exceptional property combines space, functionality, and flexibility. The property features two separate municipal road entrances for convenient access, a massive detached garage and an expansive driveway with parking for 8+ vehicles ideal for trailers, work vehicles, heavy equipment or hobbyists. The generous backyard provides endless possibilities for outdoor entertaining, gardening, recreation or simply enjoying the extra space and privacy. Conveniently located close to everyday amenities, this rare offering delivers the perfect balance of country sized living with in town convenience. Whether you're searching for a spacious family home, multi-generational living or a property with exceptional versatility, this one truly has it all. Don't miss your opportunity to experience everything this remarkable home has to offer - schedule your private showing today!
For sale
C$599,000
18130 Telephone Rd, Quinte West, ON K8V 5P4
7beds
5baths
Single Family Residence
Built in ----
0.64 Acres Lot
$-- Zestimate®
C$--/sqft
C$-- HOA
What's special
Fully renovated all-brick homeMassive detached garageGenerous backyardOutdoor entertainingExtra space and privacy
- 99 days
- 9
- 0
Zillow last checked:
Listing updated:
Listed by:
RE/MAX Quinte John Barry Realty Ltd.
Source: TRREB,MLS®#: X13545498 Originating MLS®#: Central Lakes Association of REALTORS
Originating MLS®#: Central Lakes Association of REALTORSFacts & features
Interior
Bedrooms & bathrooms
- Bedrooms: 7
- Bathrooms: 5
Bedroom
- Level: Second
- Dimensions: 3.1 x 4.68
Bedroom
- Level: Second
- Dimensions: 3.1 x 4.68
Bedroom
- Level: Main
- Dimensions: 3.94 x 1.96
Bedroom
- Level: Second
- Dimensions: 5.03 x 2.77
Bedroom
- Level: Main
- Dimensions: 3.94 x 1.96
Bedroom
- Level: Second
- Dimensions: 5.97 x 2.83
Bedroom
- Level: Main
- Dimensions: 3.98 x 3.63
Dining room
- Level: Main
- Dimensions: 4.19 x 3.05
Kitchen
- Level: Main
- Dimensions: 5.79 x 4.19
Laundry
- Level: Main
- Dimensions: 2.65 x 1.83
Living room
- Level: Second
- Dimensions: 8.59 x 3.69
Living room
- Level: Main
- Dimensions: 5.92 x 6.62
Heating
- Baseboard, Electric
Cooling
- None
Features
- In-Law Capability, Primary Bedroom - Main Floor, Storage
- Flooring: Accessory Apartment, Carpet Free
- Basement: Full,Unfinished
- Has fireplace: Yes
- Fireplace features: Electric, Family Room
Interior area
- Living area range: 3000-3500 null
Property
Parking
- Total spaces: 7
- Parking features: Front Yard Parking, Private Double
Features
- Stories: 2
- Patio & porch: Porch
- Exterior features: Privacy
- Pool features: None
Lot
- Size: 0.64 Acres
- Features: Hospital, Marina, Library, School Bus Route, Irregular Lot
- Topography: Flat
Details
- Parcel number: 511750287
- Other equipment: Sump Pump
Construction
Type & style
- Home type: SingleFamily
- Property subtype: Single Family Residence
Materials
- Brick
- Foundation: Other
- Roof: Asphalt Shingle
Utilities & green energy
- Sewer: Septic
- Water: Dug Well
Community & HOA
Community
- Security: Carbon Monoxide Detector(s), Smoke Detector(s)
Location
- Region: Quinte West
Financial & listing details
- Tax assessed value: C$287,000
- Annual tax amount: C$4,650
- Date on market: 7/9/2026
Price history
Price history is unavailable.
Public tax history
Tax history is unavailable.
Climate risks
Neighborhood: K8V
Nearby schools
GreatSchools rating
No schools nearby
We couldn't find any schools near this home.


Similar homes
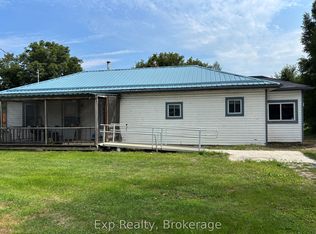
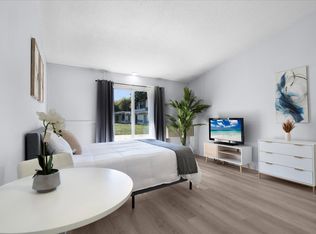
- C$574,9004 bd1 ba-- sqft59 Helyer Rd, Quinte West, ON K8V 5P4For Sale
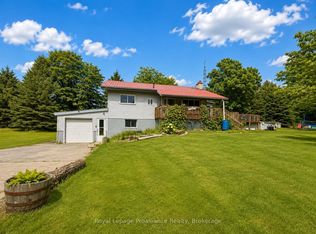 MLS ID #X13717604, Royal LePage ProAlliance Realty. TRREB
 - C$639,9994 bd4 ba-- sqft306 Dundas St W, Quinte West, ON K8V 3S3For Sale
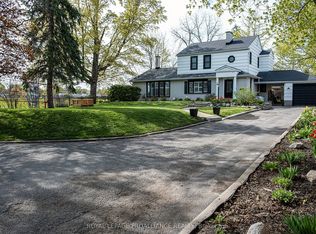 MLS ID #X13137408, Royal Lepage Proalliance Realty. TRREB
 - C$737,0004 bd3 ba-- sqft39 Lakewood Cres, Quinte West, ON K8V 5P4For Sale
 MLS ID #X13840494, Royal Lepage Proalliance Realty. TRREB
 - C$519,9005 bd2 ba-- sqft278 Lester Rd, Quinte West, ON K8V 5P8For Sale
 MLS ID #X13723742, CENTURY 21 HERITAGE GROUP LTD., BROKERAGE. TRREB
