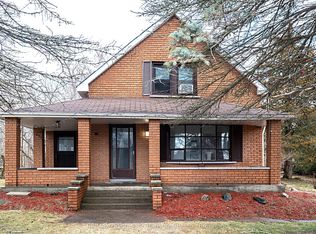
Welcome home! This charming 3-bedroom, 1-bathroom home offers plenty of space, practical features, and a great layout for families. A welcoming side foyer, beautifully lined with cedar, provides the perfect drop zone for coats, shoes, backpacks, and everything the kids need before heading off to school. The spacious eat-in kitchen offers plenty of room for family meals, while the large living room features a convenient coat closet. The generous bathroom includes laundry for added convenience. Outside, you'll find two driveways providing plenty of parking, along with a large, private backyard - a wonderful space for children to play, entertaining, or simply enjoying the outdoors. There may also be potential to add a garage, giving you even more flexibility for the future. The basement features its own exterior entrance and is currently used as a workshop. With its existing space and separate access, it offers exciting potential to be transformed into additional living space, a home office, recreation area, or whatever best suits your needs. A great opportunity for anyone looking for a comfortable home with plenty of outdoor space, parking, and potential to make it your own!
For sale
C$326,500
18153 Telephone Rd, Quinte West, ON K8V 5P4
3beds
1baths
Single Family Residence
Built in ----
0.93 Acres Lot
$-- Zestimate®
C$--/sqft
C$-- HOA
What's special
Spacious eat-in kitchenConvenient coat closetGenerous bathroom includes laundry
- 46 days
- 19
- 0
Zillow last checked:
Listing updated:
Listed by:
Exp Realty
Source: TRREB,MLS®#: X13681778 Originating MLS®#: Central Lakes Association of REALTORS
Originating MLS®#: Central Lakes Association of REALTORSFacts & features
Interior
Bedrooms & bathrooms
- Bedrooms: 3
- Bathrooms: 1
Primary bedroom
- Level: Main
- Dimensions: 3.11 x 2.82
Bedroom 2
- Level: Main
- Dimensions: 3.11 x 2.82
Bedroom 3
- Level: Main
- Dimensions: 2.74 x 3
Bathroom
- Level: Main
- Dimensions: 2.74 x 2.41
Foyer
- Level: Main
- Dimensions: 2.96 x 1.78
Kitchen
- Level: Main
- Dimensions: 3.44 x 6.1
Living room
- Level: Main
- Dimensions: 4.57 x 6.31
Heating
- Forced Air, Gas
Cooling
- Central Air
Appliances
- Included: Water Heater Owned
Features
- Primary Bedroom - Main Floor
- Flooring: Carpet Free
- Basement: Full,Unfinished
- Has fireplace: No
Interior area
- Living area range: 700-1100 null
Property
Parking
- Total spaces: 12
Features
- Pool features: None
Lot
- Size: 0.93 Acres
- Features: Pie Shaped Lot
Details
- Parcel number: 511740387
Construction
Type & style
- Home type: SingleFamily
- Architectural style: Bungalow
- Property subtype: Single Family Residence
Materials
- Vinyl Siding
- Foundation: Block
- Roof: Metal
Utilities & green energy
- Sewer: Septic
- Water: Dug Well
Community & HOA
Location
- Region: Quinte West
Financial & listing details
- Annual tax amount: C$2,122
- Date on market: 8/17/2026
Price history
Price history is unavailable.
Public tax history
Tax history is unavailable.
Climate risks
Neighborhood: K8V
Nearby schools
GreatSchools rating
No schools nearby
We couldn't find any schools near this home.


Similar homes
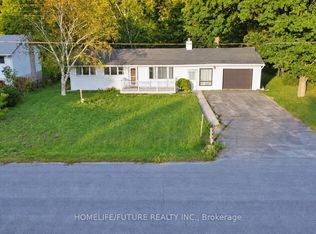
- C$399,0003 bd1 ba-- sqft85 Peterson St, Quinte West, ON K8V 5P8For Sale
 MLS ID #X13846240, HOMELIFE/FUTURE REALTY INC.. TRREB
 - C$329,9003 bd1 ba-- sqft252 Sidney St, Quinte West, ON K8V 2T4For Sale
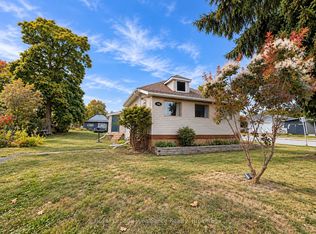 MLS ID #X13672530, Royal Lepage Proalliance Realty. TRREB
 - C$319,0003 bd1 ba-- sqft148 Lester Rd #A, Quinte West, ON K8V 5P8For Sale
 MLS ID #X13767908, Royal Lepage Proalliance Realty. TRREB
 - C$354,9003 bd1 ba-- sqft29 Pelham St, Quinte West, ON K8V 4T7For Sale
 MLS ID #X13830126, Royal Lepage Proalliance Realty. TRREB
