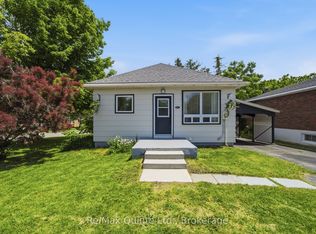
Opportunity in Trenton for investors, contractors, first-time buyers, or anyone looking for value and upside. This detached 3-bedroom bungalow sits on a large corner lot with two separate driveways, generous parking, main-floor laundry, useful attic storage, a heat pump, and quick access to Highway 401.The main level offers a bright living and dining area, kitchen, three bedrooms, and a 4-piece bath. The covered front porch adds bonus seasonal living space.The lower level provides additional usable space with lower ceiling height, storage, a shower, sink, and macerating toilet setup-well suited for recreation, hobbies, a workshop, or added utility.Outside, a large detached shed and separate garden shed provide excellent storage for tools, equipment, hobbies, or contractor needs. A practical opportunity for buyers ready to add value and build equity.
For sale
C$360,000
252 Sidney St, Quinte West, ON K8V 2T4
3beds
1baths
Single Family Residence
Built in ----
0 Square Feet Lot
$-- Zestimate®
C$--/sqft
C$-- HOA
What's special
Large corner lotTwo separate drivewaysGenerous parkingMain-floor laundryHeat pumpLarge detached shedSeparate garden shed
- 62 days |
- 22 |
- 0 |
Zillow last checked:
Listing updated:
Listed by:
Royal Lepage Proalliance Realty
Source: TRREB,MLS®#: X13163652 Originating MLS®#: Central Lakes Association of REALTORS
Originating MLS®#: Central Lakes Association of REALTORSFacts & features
Interior
Bedrooms & bathrooms
- Bedrooms: 3
- Bathrooms: 1
Primary bedroom
- Level: Main
- Dimensions: 2.92 x 3.79
Bedroom 2
- Level: Main
- Dimensions: 2.76 x 3.04
Bedroom 3
- Level: Main
- Dimensions: 2.77 x 2.72
Dining room
- Level: Main
- Dimensions: 2.71 x 3.17
Kitchen
- Level: Main
- Dimensions: 5.36 x 4.54
Living room
- Level: Main
- Dimensions: 3.61 x 5.85
Other
- Level: Main
- Dimensions: 6.48 x 2.54
Heating
- Forced Air, Gas
Cooling
- Wall Unit(s)
Features
- Rough-In Bath
- Basement: Full
- Has fireplace: No
Interior area
- Living area range: 700-1100 null
Property
Parking
- Total spaces: 6
- Parking features: Private Double
Features
- Pool features: None
Lot
- Size: 0 Square Feet
- Features: Park, School, Irregular Lot
- Topography: Level
Details
- Additional structures: Garden Shed, Storage
- Parcel number: 404100059
Construction
Type & style
- Home type: SingleFamily
- Architectural style: Bungaloft
- Property subtype: Single Family Residence
Materials
- Vinyl Siding
- Foundation: Unknown
- Roof: Asphalt Shingle
Utilities & green energy
- Sewer: Sewer
Community & HOA
Location
- Region: Quinte West
Financial & listing details
- Tax assessed value: C$121,000
- Annual tax amount: C$2,151
- Date on market: 5/22/2026
Royal Lepage Proalliance Realty
Royal Lepage Proalliance Realty
By pressing Contact Agent, you agree that the real estate professional identified above may call/text you about your search, which may involve use of automated means and pre-recorded/artificial voices. You don't need to consent as a condition of buying any property, goods, or services. Message/data rates may apply. You also agree to our Terms of Use. Zillow does not endorse any real estate professionals. We may share information about your recent and future site activity with your agent to help them understand what you're looking for in a home.
Price history
Price history is unavailable.
Public tax history
Tax history is unavailable.
Climate risks
Neighborhood: K8V
Nearby schools
GreatSchools rating
No schools nearby
We couldn't find any schools near this home.
- C$365,0002 bd1 ba-- sqft261 Sidney St, Quinte West, ON K8V2T5For Sale
- C$--3 bd1 ba-- sqft46 Alfred St #A, Quinte West, ON K8V2B1Off Market
- C$--3 bd3 ba950 sqft8 Panelas Cres #2, Quinte West, ON K8V6A5Off Market

- C$--2 bd1 ba850 sqft41 Edward St #B, Quinte West, ON K8V2C3Off Market
- C$--2 bd1 ba1.1k sqft41 Edward St #A, Quinte West, ON K8V2C3Off Market
- C$649,0004 bd4 ba-- sqft26 Glenn Dr, Quinte West, ON K8V6E3For Sale
- C$524,9004 bd2 ba-- sqft21 Kidd Ave, Quinte West, ON K8V2C6For Sale
- C$594,9004 bd2 ba-- sqft30 Charlotte St, Quinte West, ON K8V2B9For Sale
Similar homes
- C$379,9003 bd1 ba-- sqft29 Pelham St, Quinte West, ON K8V 4T7For Sale
 MLS ID #X13591922, Royal Lepage Proalliance Realty. TRREB
 - C$345,0002 bd1 ba-- sqft14 Ramsay Ave, Quinte West, ON K8V 2P5For Sale
 MLS ID #X13223724, Royal Lepage Proalliance Realty. TRREB
 - C$329,9003 bd1 ba-- sqft14 Harriet St, Quinte West, ON K8V 4L4For Sale
 MLS ID #X13578260, RE/MAX Quinte John Barry Realty Ltd.. TRREB
 - C$349,0002 bd1 ba-- sqft56 Alberta St, Quinte West, ON K8V 4E9For Sale
 MLS ID #X13506916, Signature Elite Realty Ltd.. TRREB
 - C$335,0002 bd2 ba-- sqft17 Meyers St, Quinte West, ON K8V 1W5For SaleMLS ID #X13503662, Royal Lepage Proalliance Realty. TRREB
- C$409,9003 bd2 ba-- sqft162 Dundas St E, Quinte West, ON K8V 1L4For SaleMLS ID #X13489984, Royal LePage Our Neighbourhood Realty. TRREB
- C$474,9003 bd2 ba-- sqft82 Marmora St, Quinte West, ON K8V 2J1For SaleMLS ID #X13571142, Royal Lepage Proalliance Realty. TRREB
- C$460,0005 bd2 ba-- sqft211 Reid St, Quinte West, ON K8V 5W4For SaleMLS ID #X13585292, ONE PERCENT REALTY LTD.. TRREB
- C$524,9004 bd2 ba-- sqft21 Kidd Ave, Quinte West, ON K8V 2C6For SaleMLS ID #X13431656, RE/MAX ESCARPMENT REALTY INC.. TRREB
- C$529,0003 bd2 ba-- sqft395 Sidney St, Quinte West, ON K8V 6N6For SaleMLS ID #X13533070, Royal Lepage Proalliance Realty. TRREB
- C$299,9004 bd2 ba-- sqft7 Tiffany Pl, Quinte West, ON K8V 6A3For SaleMLS ID #X13557168, Royal Lepage Proalliance Realty. TRREB
- C$499,9003 bd2 ba-- sqft255 West St, Quinte West, ON K8V 2N2For SaleMLS ID #X13469456, Royal Lepage Proalliance Realty. TRREB
- C$499,9005 bd2 ba-- sqft19 Coleman Dr, Quinte West, ON K8V 3A5For SaleMLS ID #X13163860, Royal Lepage Proalliance Realty. TRREB
- C$439,9002 bd1 ba-- sqft4 George St, Quinte West, ON K8V 1R1For SaleMLS ID #X13504188, RE/MAX WEST REALTY INC.. TRREB
- C$499,9003 bd3 ba-- sqft68 Riverside Pkwy, Quinte West, ON K0K 2C0For SaleMLS ID #X13556992, Royal Lepage Proalliance Realty. TRREB
- C$419,9004 bd2 ba-- sqft199 Dundas St E, Quinte West, ON K8V 1L7For SaleMLS ID #X13416380, Royal Lepage Proalliance Realty. TRREB
- C$449,0004 bd2 ba-- sqft63 4th Ave, Quinte West, ON K8V 5N5For SaleMLS ID #X13533744, Century 21 Lanthorn Real Estate Ltd.. TRREB
- C$425,0003 bd1 ba-- sqft40 Whites Rd, Quinte West, ON K8V 5P5For SaleMLS ID #X13227416, RE/MAX HALLMARK FIRST GROUP REALTY LTD.. TRREB
- C$369,9003 bd1 ba-- sqft108 Frank St, Belleville, ON K8P 3V7For SaleMLS ID #X13469156, Royal Lepage Proalliance Realty. TRREB
- C$525,0003 bd2 ba-- sqft24 Cory Cres, Quinte West, ON K8V 5W8For SaleMLS ID #X13423958, Century 21 Lanthorn Real Estate Ltd.. TRREB
