Cozy, cute, and renovated! Thoughtfully updated throughout, this home combines modern finishes with easy living. Offering 2 bedrooms, a bright living room, 4 pc bath and main floor laundry. The modern kitchen has been completely refreshed and features quartz countertops, a double sink, and brand-new appliances. A sliding glass door leads to the rear deck, providing the perfect spot to relax and enjoy the peaceful, treed backyard. Updates throughout the home include new flooring, windows, doors, lighting, fixtures, and stylish finishes that create a fresh and inviting atmosphere. Whether you're purchasing your first home or looking to simplify, this is a wonderful opportunity to get into the market and enjoy a move-in ready property with nothing left to do but unpack.
Under contract
C$365,000
261 Sidney St, Quinte West, ON K8V 2T5
2beds
1baths
Single Family Residence
Built in ----
6,163 Square Feet Lot
$-- Zestimate®
C$--/sqft
C$-- HOA
What's special
Thoughtfully updated throughoutModern finishesModern kitchenQuartz countertopsDouble sinkBrand-new appliancesSliding glass door
- 34 days |
- 6 |
- 0 |
Zillow last checked:
Listing updated:
Listed by:
Re/Max Quinte Ltd.
Source: TRREB,MLS®#: X13467550 Originating MLS®#: Central Lakes Association of REALTORS
Originating MLS®#: Central Lakes Association of REALTORSFacts & features
Interior
Bedrooms & bathrooms
- Bedrooms: 2
- Bathrooms: 1
Primary bedroom
- Level: Main
- Dimensions: 2.92 x 3.07
Bedroom 2
- Level: Main
- Dimensions: 2.94 x 2.83
Kitchen
- Level: Main
- Dimensions: 4.31 x 4.09
Living room
- Level: Main
- Dimensions: 4.29 x 3.76
Heating
- Forced Air, Gas
Cooling
- Central Air
Features
- None
- Basement: Unfinished
- Has fireplace: No
Interior area
- Living area range: < 700 null
Property
Parking
- Total spaces: 3
- Parking features: Private
- Has carport: Yes
Features
- Patio & porch: Deck
- Pool features: None
Lot
- Size: 6,163 Square Feet
- Features: Library, Rec./Commun.Centre, School, Public Transit, Park, Irregular Lot
- Topography: Level
Details
- Parcel number: 404110059
Construction
Type & style
- Home type: SingleFamily
- Architectural style: Bungalow
- Property subtype: Single Family Residence
Materials
- Aluminum Siding
- Foundation: Concrete Block
- Roof: Asphalt Shingle
Utilities & green energy
- Sewer: Sewer
Community & HOA
Location
- Region: Quinte West
Financial & listing details
- Annual tax amount: C$2,080
- Date on market: 6/19/2026
Re/Max Quinte Ltd.
Re/Max Quinte Ltd.
By pressing Contact Agent, you agree that the real estate professional identified above may call/text you about your search, which may involve use of automated means and pre-recorded/artificial voices. You don't need to consent as a condition of buying any property, goods, or services. Message/data rates may apply. You also agree to our Terms of Use. Zillow does not endorse any real estate professionals. We may share information about your recent and future site activity with your agent to help them understand what you're looking for in a home.
Price history
Price history is unavailable.
Public tax history
Tax history is unavailable.
Climate risks
Neighborhood: K8V
Nearby schools
GreatSchools rating
No schools nearby
We couldn't find any schools near this home.
- C$360,0003 bd1 ba-- sqft252 Sidney St, Quinte West, ON K8V2T4For Sale

- C$524,9004 bd2 ba-- sqft21 Kidd Ave, Quinte West, ON K8V2C6For Sale

- C$649,0004 bd4 ba-- sqft26 Glenn Dr, Quinte West, ON K8V6E3For Sale

- C$--3 bd1 ba-- sqft46 Alfred St #A, Quinte West, ON K8V2B1Off Market
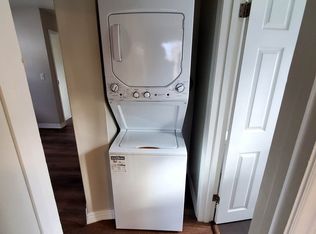
- C$--2 bd1 ba850 sqft41 Edward St #B, Quinte West, ON K8V2C3Off Market
- C$--2 bd1 ba1.1k sqft41 Edward St #A, Quinte West, ON K8V2C3Off Market
- C$594,9004 bd2 ba-- sqft30 Charlotte St, Quinte West, ON K8V2B9For Sale
- C$--3 bd3 ba950 sqft8 Panelas Cres #2, Quinte West, ON K8V6A5Off Market
Similar homes
- C$399,9002 bd1 ba-- sqft219 Marmora St, Quinte West, ON K8V 2J8For Sale
 MLS ID #X13504378, Re/Max Quinte Ltd.. TRREB
 - C$345,0002 bd1 ba-- sqft14 Ramsay Ave, Quinte West, ON K8V 2P5For Sale
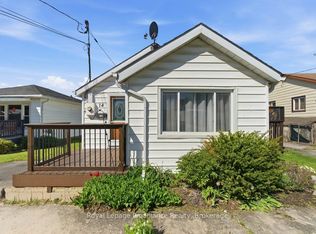 MLS ID #X13223724, Royal Lepage Proalliance Realty. TRREB
 - C$399,9003 bd1 ba-- sqft86 Princess St, Quinte West, ON K8V 1T4For Sale
 MLS ID #X13569564, Re/Max Quinte Ltd.. TRREB
 - C$385,0002 bd1 ba-- sqft84 Campbell St, Quinte West, ON K8V 3A1For Sale
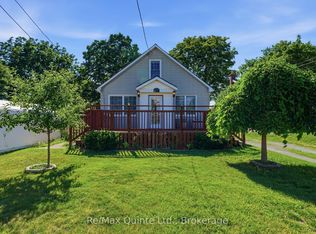 MLS ID #X13544270, Re/Max Quinte Ltd.. TRREB
 - C$329,0002 bd1 ba-- sqft127 Leopold St, Quinte West, ON K8V 2K5For SaleMLS ID #X13163300, Exit Realty Group. TRREB
- C$329,9003 bd1 ba-- sqft14 Harriet St, Quinte West, ON K8V 4L4For SaleMLS ID #X13578260, RE/MAX Quinte John Barry Realty Ltd.. TRREB
- C$349,0002 bd1 ba-- sqft56 Alberta St, Quinte West, ON K8V 4E9For SaleMLS ID #X13506916, Signature Elite Realty Ltd.. TRREB
- C$399,9005 bd2 ba-- sqft27 1st Ave, Quinte West, ON K8V 4C2For SaleMLS ID #X13529320, Re/Max Quinte Ltd.. TRREB
- C$524,9004 bd2 ba-- sqft21 Kidd Ave, Quinte West, ON K8V 2C6For SaleMLS ID #X13431656, RE/MAX ESCARPMENT REALTY INC.. TRREB
- C$409,9003 bd2 ba-- sqft162 Dundas St E, Quinte West, ON K8V 1L4For SaleMLS ID #X13489984, Royal LePage Our Neighbourhood Realty. TRREB
- C$474,9003 bd2 ba-- sqft82 Marmora St, Quinte West, ON K8V 2J1For SaleMLS ID #X13571142, Royal Lepage Proalliance Realty. TRREB
- C$439,9002 bd1 ba-- sqft4 George St, Quinte West, ON K8V 1R1For SaleMLS ID #X13504188, RE/MAX WEST REALTY INC.. TRREB
- C$499,9003 bd2 ba-- sqft255 West St, Quinte West, ON K8V 2N2For SaleMLS ID #X13469456, Royal Lepage Proalliance Realty. TRREB
- C$425,0003 bd2 ba-- sqft59 4th Ave, Quinte West, ON K8V 5N5For SaleMLS ID #X13039596, Re/Max Quinte Ltd.. TRREB
- C$459,0002 bd3 ba-- sqft91 Scott St, Quinte West, ON K8V 3B5For SaleMLS ID #X13461352, RE/MAX Quinte John Barry Realty Ltd.. TRREB
- C$299,9004 bd2 ba-- sqft7 Tiffany Pl, Quinte West, ON K8V 6A3For SaleMLS ID #X13557168, Royal Lepage Proalliance Realty. TRREB
- C$399,0004 bd1 ba-- sqft60 Oxford Rd, Quinte West, ON K0K 2C0For SaleMLS ID #X13210426, Re/Max Quinte Ltd.. TRREB
- C$499,9005 bd2 ba-- sqft19 Coleman Dr, Quinte West, ON K8V 3A5For SaleMLS ID #X13163860, Royal Lepage Proalliance Realty. TRREB
- C$350,0002 bd1 ba-- sqft7 Finch Ln, Quinte West, ON K8N 4Z3For SaleMLS ID #X13081648, Re/Max Quinte Ltd.. TRREB
- C$449,0004 bd2 ba-- sqft63 4th Ave, Quinte West, ON K8V 5N5For SaleMLS ID #X13533744, Century 21 Lanthorn Real Estate Ltd.. TRREB
