59 Fourth Avenue is the kind of home that makes getting into the market feel exciting. This charming A-frame 1.5-storey home is full of character, beautifully maintained, and located in one of Trenton's most desirable family-friendly neighbourhoods, just one block from Trenton High School, 10 minutes to CFB Trenton, close to groceries, restaurants, and amenities, and 7 minutes to PEC. Perfect for first-time buyers, young professionals, downsizers, small families, empty nesters, or investors. This home offers the ideal balance of move-in-ready comfort and future potential. It is a fantastic stepping stone into the market with plenty of opportunities to build equity, while enjoying a home that needs nothing immediately. The main floor features a bright open-concept living and dining area with a beautiful bay window that fills the space with natural light. The kitchen is spacious, featuring warm wood cabinetry, a gas stove, lots of cabinet and counter space, and a pass-through to the living and dining area. The main and upper levels are carpet-free, offering easy maintenance. Upstairs, you'll find two bedrooms and a large walk-in storage closet. The lower level includes a former third bedroom and could easily be converted back. The basement also includes a convenient 2-piece bathroom combined with laundry, a cold room, and excellent storage space. Step outside to a fully fenced, landscaped backyard with mature trees, garden beds, two storage sheds, and a spacious east-facing back deck. Perfect for kids, pets, gardening, entertaining, or simply enjoying quiet mornings in the sun or summer afternoons in the shade. Additional features include a metal roof, natural gas forced-air furnace, central AC, a 4-piece bathroom, and all appliances included. A fantastic opportunity to own a solid, well-loved home in a neighbourhood known for holding value. Move in, make it your own, and enjoy the long-term rewards of homeownership.
For sale
C$425,000
59 4th Ave, Quinte West, ON K8V 5N5
3beds
2baths
Single Family Residence
Built in ----
5,044 Square Feet Lot
$-- Zestimate®
C$--/sqft
C$-- HOA
What's special
Warm wood cabinetryGas stoveFully fenced landscaped backyardGarden bedsTwo storage shedsSpacious east-facing back deckMetal roof
- 92 days |
- 7 |
- 1 |
Zillow last checked:
Listing updated:
Listed by:
Re/Max Quinte Ltd.
Source: TRREB,MLS®#: X13039596 Originating MLS®#: Central Lakes Association of REALTORS
Originating MLS®#: Central Lakes Association of REALTORSFacts & features
Interior
Bedrooms & bathrooms
- Bedrooms: 3
- Bathrooms: 2
Primary bedroom
- Level: Upper
- Dimensions: 2.97 x 3.75
Bedroom
- Level: Upper
- Dimensions: 2.97 x 3.75
Bathroom
- Level: Main
- Dimensions: 2 x 1.5
Bathroom
- Level: Basement
- Dimensions: 3.38 x 3.43
Den
- Level: Basement
- Dimensions: 3.4 x 3.7
Dining room
- Level: Main
- Dimensions: 2.83 x 3.51
Kitchen
- Level: Main
- Dimensions: 2.32 x 4.29
Living room
- Level: Main
- Dimensions: 4.86 x 3.82
Recreation
- Level: Basement
- Dimensions: 4.11 x 7.13
Heating
- Forced Air, Gas
Cooling
- Central Air
Features
- Water Meter
- Basement: Finished,Full
- Has fireplace: Yes
- Fireplace features: Recreation Room, Natural Gas
Interior area
- Living area range: 700-1100 null
Property
Parking
- Total spaces: 6
- Parking features: Private, Private Double
Features
- Stories: 1.5
- Patio & porch: Deck, Porch
- Pool features: None
- Has view: Yes
- View description: Clear
- Waterfront features: None
Lot
- Size: 5,044 Square Feet
- Features: Rectangular Lot
Details
- Parcel number: 403770009
Construction
Type & style
- Home type: SingleFamily
- Property subtype: Single Family Residence
Materials
- Brick, Vinyl Siding
- Foundation: Concrete
- Roof: Metal
Utilities & green energy
- Sewer: Sewer
Community & HOA
Location
- Region: Quinte West
Financial & listing details
- Tax assessed value: C$145,000
- Annual tax amount: C$2,452
- Date on market: 4/24/2026
Re/Max Quinte Ltd.
Re/Max Quinte Ltd.
By pressing Contact Agent, you agree that the real estate professional identified above may call/text you about your search, which may involve use of automated means and pre-recorded/artificial voices. You don't need to consent as a condition of buying any property, goods, or services. Message/data rates may apply. You also agree to our Terms of Use. Zillow does not endorse any real estate professionals. We may share information about your recent and future site activity with your agent to help them understand what you're looking for in a home.
Price history
Price history is unavailable.
Public tax history
Tax history is unavailable.
Climate risks
Neighborhood: K8V
Nearby schools
GreatSchools rating
No schools nearby
We couldn't find any schools near this home.
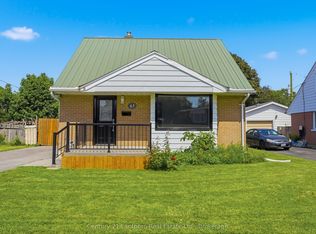
- C$424,0004 bd2 ba-- sqft63 4th Ave, Quinte West, ON K8V5N5For Sale
- C$468,9004 bd2 ba-- sqft42 4th Ave, Quinte West, ON K8V5N7For Sale

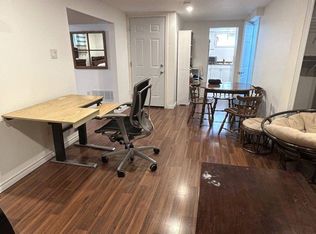
- C$---- bd1 ba-- sqft10 Patrick St #BASEMENT, Quinte West, ON K8V4B3Off Market
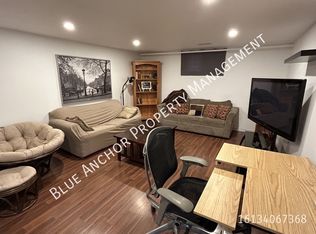
- C$--1 bd1 ba750 sqft10 Patrick St #B, Quinte West, ON K8V4B3Off Market
- C$510,0004 bd2 ba-- sqft15 Gearin St, Quinte West, ON K8V3Y2For Sale
- C$589,0007 bd5 ba-- sqft35 Patrick St, Quinte West, ON K8V4B4For Sale
- C$489,0003 bd1 ba-- sqft41 1st Ave, Quinte West, ON K8V4C2For Sale
- C$499,0004 bd2 ba-- sqft12 Belvedere Rd, Quinte West, ON K8V4A7For Sale
Similar homes
- C$399,9003 bd1 ba-- sqft86 Princess St, Quinte West, ON K8V 1T4For Sale
 MLS ID #X13569564, Re/Max Quinte Ltd.. TRREB
 - C$459,9005 bd2 ba-- sqft108 Nicholas St, Quinte West, ON K8V 6B2For Sale
 MLS ID #X13419834, Re/Max Quinte Ltd.. TRREB
 - C$474,9003 bd2 ba-- sqft82 Marmora St, Quinte West, ON K8V 2J1For Sale
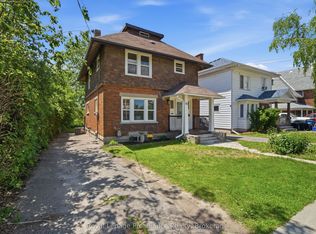 MLS ID #X13571142, Royal Lepage Proalliance Realty. TRREB
 - C$510,0004 bd2 ba-- sqft15 Gearin St, Quinte West, ON K8V 3Y2For Sale
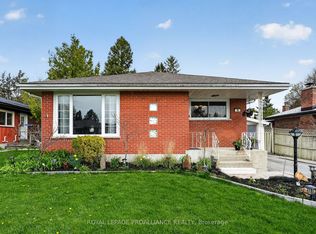 MLS ID #X13085272, ROYAL LEPAGE PROALLIANCE REALTY. TRREB
 - C$399,9002 bd1 ba-- sqft219 Marmora St, Quinte West, ON K8V 2J8For SaleMLS ID #X13504378, Re/Max Quinte Ltd.. TRREB
- C$494,0004 bd2 ba-- sqft62 Dufferin Ave, Quinte West, ON K8V 5C9For SaleMLS ID #X13143556, RE/MAX QUINTE LTD.. TRREB
- C$439,9002 bd1 ba-- sqft4 George St, Quinte West, ON K8V 1R1For SaleMLS ID #X13504188, RE/MAX WEST REALTY INC.. TRREB
- C$439,9004 bd1 ba-- sqft403 Whites Rd, Quinte West, ON K8V 5P5For SaleMLS ID #X13041312, RE/MAX QUINTE LTD.. TRREB
- C$599,9004 bd2 ba-- sqft30 Stockdale Rd, Quinte West, ON K8V 5P6For SaleMLS ID #X13572752, Royal Heritage Realty Ltd.. TRREB
- C$385,0002 bd1 ba-- sqft84 Campbell St, Quinte West, ON K8V 3A1For SaleMLS ID #X13544270, Re/Max Quinte Ltd.. TRREB
- C$425,0003 bd1 ba-- sqft40 Whites Rd, Quinte West, ON K8V 5P5For SaleMLS ID #X13227416, RE/MAX HALLMARK FIRST GROUP REALTY LTD.. TRREB
- C$499,9005 bd2 ba-- sqft19 Coleman Dr, Quinte West, ON K8V 3A5For SaleMLS ID #X13163860, Royal Lepage Proalliance Realty. TRREB
- C$549,9004 bd2 ba-- sqft112 Prospect Hl, Quinte West, ON K8V 2V3For SaleMLS ID #X13566870, Royal Lepage Proalliance Realty. TRREB
- C$399,0004 bd1 ba-- sqft60 Oxford Rd, Quinte West, ON K0K 2C0For SaleMLS ID #X13210426, Re/Max Quinte Ltd.. TRREB
- C$470,0002 bd2 ba-- sqft15150 County Road 2 Rd, Brighton, ON K0K 1H0For SaleMLS ID #X13591472, Re/Max Quinte Ltd.. TRREB
- C$524,9004 bd2 ba-- sqft21 Kidd Ave, Quinte West, ON K8V 2C6For SaleMLS ID #X13431656, RE/MAX ESCARPMENT REALTY INC.. TRREB
- C$329,0002 bd1 ba-- sqft127 Leopold St, Quinte West, ON K8V 2K5For SaleMLS ID #X13163300, Exit Realty Group. TRREB
- C$529,9002 bd1 ba-- sqft2388 County Road 64, Quinte West, ON K0K 1L0For SaleMLS ID #X13502338, Re/Max Quinte Ltd.. TRREB
- C$629,5004 bd4 ba-- sqft97 Parkview Hts, Quinte West, ON K8V 6P4For SaleMLS ID #X13413182, Re/Max Quinte Ltd.. TRREB
- C$425,0003 bd2 ba-- sqft1063 County Road 31, Alnwick/haldimand, ON K0K 1S0For SaleMLS ID #X13533414, Royal Lepage Proalliance Realty. TRREB
