Discover the perfect place to start out, step up, or settle into a premium location that truly has it all. This raised bungalow in Trenton offers exceptional value and an exciting opportunity to add your personal touches and create equity in one of the area's most affordable neighbourhoods near the bay. Just steps away from the beautiful Bay of Quinte and the Millennium Trail, this home features a spacious kitchen and dining area, 2+2 bedrooms, and 2 full baths. Spacious primary bedroom with ensuite privileges. The 2 bedrooms in the basement, both with large windows, offer flexibility for bedrooms or a home office. A generous rec room, separate laundry area, ample storage, and a three-piece bath complete the lower level, while the dining room leads out to a double-tiered deck and a private, fenced yard - perfect for kids, pets, and outdoor entertaining, plus the large backyard shed offers great storage for all those tools and toys. Wth newer shingles and furnace, offering comfort and peace of mind for several years to come. Located on a quiet dead-end street, you'll enjoy a sense of country living while being just steps from shops, dining, the 401, and CFB Trenton. Whether you're starting out, growing your family, or searching for the ideal place to call home, this property offers space, potential, and an unbeatable location.
For sale
C$494,000
62 Dufferin Ave, Quinte West, ON K8V 5C9
4beds
2baths
Single Family Residence
Built in ----
5,313 Square Feet Lot
$-- Zestimate®
C$--/sqft
C$-- HOA
What's special
Generous rec roomSeparate laundry areaAmple storagePrivate fenced yard
- 71 days |
- 8 |
- 0 |
Zillow last checked:
Listing updated:
Listed by:
RE/MAX QUINTE LTD.
Source: TRREB,MLS®#: X13143556 Originating MLS®#: Central Lakes Association of REALTORS
Originating MLS®#: Central Lakes Association of REALTORSFacts & features
Interior
Bedrooms & bathrooms
- Bedrooms: 4
- Bathrooms: 2
Heating
- Forced Air, Gas
Cooling
- Central Air
Appliances
- Included: Water Heater
Features
- Primary Bedroom - Main Floor
- Basement: Full,Finished
- Has fireplace: No
Interior area
- Living area range: 700-1100 null
Video & virtual tour
Property
Parking
- Total spaces: 4
- Parking features: Private Double
Features
- Pool features: None
- Has view: Yes
- View description: Bay, City, Forest, Lake, Trees/Woods
- Has water view: Yes
- Water view: Bay,Lake,Direct
- Waterfront features: Bay
Lot
- Size: 5,313 Square Feet
- Features: Cul de Sac/Dead End, Greenbelt/Conservation, Hospital, Lake Access, Library, Marina
Details
- Additional structures: Shed
- Parcel number: 403820066
Construction
Type & style
- Home type: SingleFamily
- Architectural style: Bungalow-Raised
- Property subtype: Single Family Residence
Materials
- Brick Front, Vinyl Siding
- Foundation: Concrete
- Roof: Asphalt Shingle
Utilities & green energy
- Sewer: Sewer
Community & HOA
Community
- Security: Carbon Monoxide Detector(s), Smoke Detector(s)
Location
- Region: Quinte West
Financial & listing details
- Annual tax amount: C$3,145
- Date on market: 5/19/2026
RE/MAX QUINTE LTD.
RE/MAX QUINTE LTD.
By pressing Contact Agent, you agree that the real estate professional identified above may call/text you about your search, which may involve use of automated means and pre-recorded/artificial voices. You don't need to consent as a condition of buying any property, goods, or services. Message/data rates may apply. You also agree to our Terms of Use. Zillow does not endorse any real estate professionals. We may share information about your recent and future site activity with your agent to help them understand what you're looking for in a home.
Price history
Price history is unavailable.
Public tax history
Tax history is unavailable.
Climate risks
Neighborhood: K8V
Nearby schools
GreatSchools rating
No schools nearby
We couldn't find any schools near this home.
- C$--3 bd2 ba1.8k sqft73 Carrying Place Rd, Quinte West, ON K8V5P7Off Market

- C$--3 bd2 ba1.8k sqft73 Carrying Place Rd #3, Quinte West, ON K8V5P7Off Market
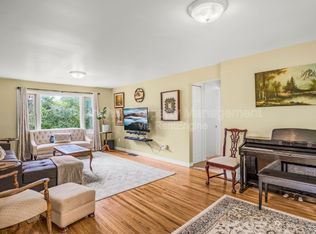
- C$545,0003 bd2 ba-- sqft10 Victoria Ave, Quinte West, ON K8V4Z1For Sale

- C$--1 bd1 ba-- sqft58 Parkview Hts #B, Quinte West, ON K8V5L7Off Market
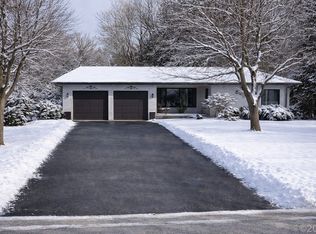
- C$649,0004 bd2 ba-- sqft13 Parkside Dr, Quinte West, ON K8V5L6For Sale
- C$--3 bd1 ba1.6k sqft51 Parkview Hts, Quinte West, ON K8V5T9Off Market
- C$--3 bd1 ba1.7k sqft51 Parkview Hts #SFH, Quinte West, ON K8V5T9Off Market
- C$840,0005 bd4 ba-- sqft6 Bridlewood Ln, Quinte West, ON K8V6N4For Sale
Similar homes
- C$499,9005 bd2 ba-- sqft19 Coleman Dr, Quinte West, ON K8V 3A5For Sale
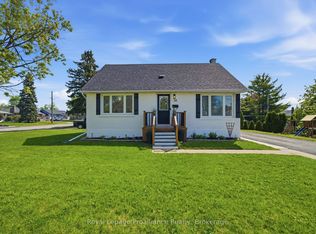 MLS ID #X13163860, Royal Lepage Proalliance Realty. TRREB
 - C$460,0005 bd2 ba-- sqft211 Reid St, Quinte West, ON K8V 5W4For Sale
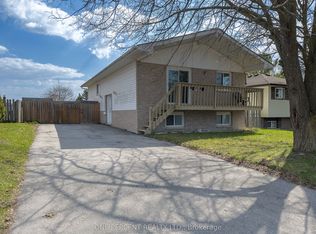 MLS ID #X13585292, ONE PERCENT REALTY LTD.. TRREB
 - C$510,0004 bd2 ba-- sqft15 Gearin St, Quinte West, ON K8V 3Y2For Sale
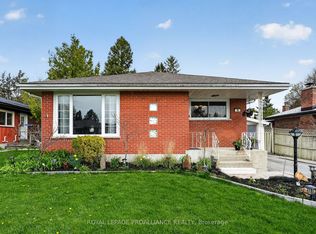 MLS ID #X13085272, ROYAL LEPAGE PROALLIANCE REALTY. TRREB
 - C$459,9005 bd2 ba-- sqft108 Nicholas St, Quinte West, ON K8V 6B2For Sale
 MLS ID #X13419834, Re/Max Quinte Ltd.. TRREB
 - C$524,9004 bd2 ba-- sqft21 Kidd Ave, Quinte West, ON K8V 2C6For SaleMLS ID #X13431656, RE/MAX ESCARPMENT REALTY INC.. TRREB
- C$529,9003 bd2 ba-- sqft4 Gould St, Quinte West, ON K8V 1Y6For SaleMLS ID #X13530984, Re/Max Quinte Ltd.. TRREB
- C$599,9004 bd2 ba-- sqft30 Stockdale Rd, Quinte West, ON K8V 5P6For SaleMLS ID #X13572752, Royal Heritage Realty Ltd.. TRREB
- C$629,5004 bd4 ba-- sqft97 Parkview Hts, Quinte West, ON K8V 6P4For SaleMLS ID #X13413182, Re/Max Quinte Ltd.. TRREB
- C$529,9002 bd1 ba-- sqft2388 County Road 64, Quinte West, ON K0K 1L0For SaleMLS ID #X13502338, Re/Max Quinte Ltd.. TRREB
- C$439,9004 bd1 ba-- sqft403 Whites Rd, Quinte West, ON K8V 5P5For SaleMLS ID #X13041312, RE/MAX QUINTE LTD.. TRREB
- C$669,9004 bd4 ba-- sqft1 Simmons Ct, Quinte West, ON K8V 6M9For SaleMLS ID #X13419382, Re/Max Quinte Ltd.. TRREB
- C$499,9994 bd3 ba-- sqft10 Valleyview Cres, Belleville, ON K8P 3G1For SaleMLS ID #X13608158, Exp Realty. TRREB
- C$399,0003 bd1 ba-- sqft22 Flindall St, Quinte West, ON K8V 3E3For SaleMLS ID #X13596434, Royal Lepage Proalliance Realty. TRREB
- C$594,9004 bd2 ba-- sqft30 Charlotte St, Quinte West, ON K8V 2B9For SaleMLS ID #X13028784, Exit Realty Group. TRREB
- C$620,0004 bd2 ba-- sqft50 Ridgeview Ln, Quinte West, ON K8V 5P8For SaleMLS ID #X13541394, RE/MAX REALTRON REALTY INC.. TRREB
- C$549,5003 bd2 ba-- sqft525 Whites Rd, Quinte West, ON K8V 0P7For SaleMLS ID #X13478308, Re/Max Quinte Ltd.. TRREB
- C$649,9005 bd3 ba-- sqft4 Jason Cres, Quinte West, ON K8V 6P3For SaleMLS ID #X13599624, ONE PERCENT REALTY LTD.. TRREB
- C$649,0004 bd4 ba-- sqft26 Glenn Dr, Quinte West, ON K8V 6E3For SaleMLS ID #X13588636, RE/MAX Jazz INC.. TRREB
- C$419,9004 bd2 ba-- sqft199 Dundas St E, Quinte West, ON K8V 1L7For SaleMLS ID #X13416380, Royal Lepage Proalliance Realty. TRREB
- C$530,0003 bd3 ba-- sqft39 Trent St N, Quinte West, ON K0K 2C0For SaleMLS ID #X13492560, Re/Max Quinte Ltd.. TRREB
