Visit REALTOR website for additional information. Bright and inviting 3 bedroom, 2 bath 3 level split in town with a layout that offers both comfort and function. Features include a 3 piece bath and a 4 piece bath, bright windows that fill the home with natural light, a cozy natural gas fireplace, central air, and forced air natural gas heating for year round comfort. The spacious backyard is perfect for relaxing or entertaining, complete with a shed and a pad with 220V ready for a hot tub. A 2 car garage adds plenty of room for parking and storage. Ideally located just minutes from the airbase and within walking distance to schools, the dog park, walking trails, downtown, the marina, and the library, this home offers convenience and lifestyle in one great package.
For sale
C$545,000
10 Victoria Ave, Quinte West, ON K8V 4Z1
3beds
2baths
Single Family Residence
Built in ----
0 Square Feet Lot
$-- Zestimate®
C$--/sqft
C$-- HOA
What's special
Bright and invitingCozy natural gas fireplaceCentral air
- 153 days
- 8
- 1
Zillow last checked:
Listing updated:
Listed by:
PG DIRECT REALTY LTD.
Source: TRREB,MLS®#: X12957078 Originating MLS®#: Toronto Regional Real Estate Board
Originating MLS®#: Toronto Regional Real Estate BoardFacts & features
Interior
Bedrooms & bathrooms
- Bedrooms: 3
- Bathrooms: 2
Primary bedroom
- Level: Upper
- Dimensions: 4.06 x 3.53
Bedroom
- Level: Upper
- Dimensions: 2.95 x 3.58
Bedroom
- Level: Upper
- Dimensions: 2.54 x 3.56
Bathroom
- Level: Lower
- Dimensions: 2.18 x 2.11
Bathroom
- Level: Upper
- Dimensions: 3.53 x 2.51
Dining room
- Level: Main
- Dimensions: 2.74 x 3.68
Foyer
- Level: Lower
- Dimensions: 1.7 x 1.75
Foyer
- Level: Main
- Dimensions: 1.3 x 3.56
Kitchen
- Level: Main
- Dimensions: 3.96 x 3.53
Living room
- Level: Main
- Dimensions: 5.13 x 4.19
Recreation
- Level: Lower
- Dimensions: 3 x 5.44
Utility room
- Level: Lower
- Dimensions: 4.98 x 4.42
Heating
- Forced Air, Gas
Cooling
- Central Air
Appliances
- Included: Water Heater
Features
- Primary Bedroom - Main Floor, Storage, Water Meter, Workbench
- Flooring: Carpet Free
- Basement: Finished with Walk-Out
- Has fireplace: Yes
- Fireplace features: Natural Gas
Interior area
- Living area range: 1100-1500 null
Property
Parking
- Total spaces: 6
- Parking features: Private Double
- Has garage: Yes
Features
- Patio & porch: Patio
- Exterior features: Landscaped, Year Round Living
- Pool features: None
- Has view: Yes
- View description: City
- Waterfront features: None
Lot
- Size: 0 Square Feet
- Features: Arts Centre, Beach, Clear View, Fenced Yard, Golf, Greenbelt/Conservation, Rectangular Lot
- Topography: Sloping
Details
- Additional structures: Garden Shed
- Parcel number: 403860066
- Other equipment: Sump Pump
Construction
Type & style
- Home type: SingleFamily
- Property subtype: Single Family Residence
Materials
- Other
- Foundation: Poured Concrete
- Roof: Asphalt Shingle
Utilities & green energy
- Sewer: Sewer
Community & HOA
Community
- Security: Alarm System, Carbon Monoxide Detector(s), Security System, Smoke Detector(s)
Location
- Region: Quinte West
Financial & listing details
- Tax assessed value: C$192,000
- Annual tax amount: C$2,952
- Date on market: 4/4/2026
Price history
Price history is unavailable.
Public tax history
Tax history is unavailable.
Climate risks
Neighborhood: K8V
Nearby schools
GreatSchools rating
No schools nearby
We couldn't find any schools near this home.

Similar homes
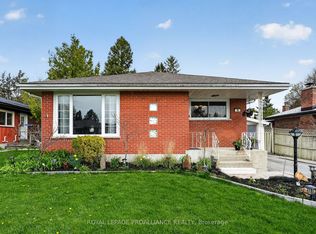
- C$449,9003 bd2 ba-- sqft302 King St, Quinte West, ON K8V 3X5For Sale
 MLS ID #X13744720, Royal Lepage Proalliance Realty. TRREB
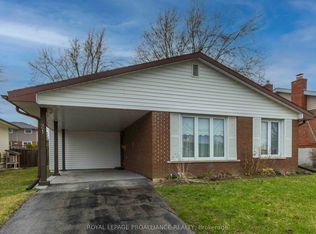
 - C$489,9004 bd2 ba-- sqft15 Gearin St, Quinte West, ON K8V 3Y2For Sale
 MLS ID #X13745396, Royal Lepage Proalliance Realty. TRREB
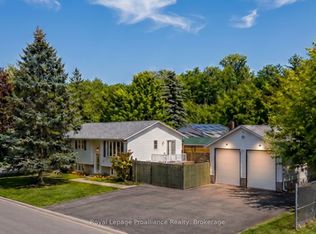
 - C$469,9004 bd3 ba-- sqft21 Miron Rd, Quinte West, ON K8V 3H9For Sale
 MLS ID #X13735844, Royal Lepage Proalliance Realty. TRREB
 - C$554,9004 bd2 ba-- sqft115 Nicholas St, Quinte West, ON K8V 6E8For Sale
 MLS ID #X13663162, Royal Lepage Proalliance Realty. TRREB
