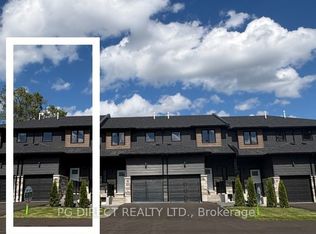
Visit REALTOR website for additional information.Discover the flexibility of two separate living spaces at 85 Maclellan Avenue in Quinte West. This two-storey townhome features a fully finished, self-contained one bedroom basement apartment with its own entrance-an appealing opportunity for buyers seeking rental income, multigenerational living or an investment property.The main home offers three bedrooms, including a primary suite with a walk-in closet and ensuite. Generous living spaces provide room to relax and entertain, while second-floor laundry adds everyday convenience. A fully finished single-car garage offers additional storage or workspace.Downstairs, the separate one bedroom legal apartment features aspacious bedroom, versatile den, full kitchen and four-piece bathroom. An efficient heat pump provides year-round comfort, creating an inviting, private space for tenants or extended family. Live in the main home and rent the apartment to help offset your housing costs, keep loved ones close with their own private space, or explore the rental potential of both dwellings. Two homes under one roof means more possibilities for how you live and invest.Competitively priced for a quick sale.
For sale
C$549,900
85 Maclellan Ave, Quinte West, ON K8V 5H5
4beds
4baths
Townhouse
Built in ----
2,431 Square Feet Lot
$-- Zestimate®
C$--/sqft
C$-- HOA
What's special
Two-storey townhomeThree bedrooms
- 10 days
- 0
- 0
Zillow last checked:
Listing updated:
Listed by:
PG DIRECT REALTY LTD.
Source: TRREB,MLS®#: X13882072 Originating MLS®#: Toronto Regional Real Estate Board
Facts & features
Interior
Bedrooms & bathrooms
- Bedrooms: 4
- Bathrooms: 4
Bedroom
- Level: Second
- Dimensions: 3.44 x 4.99
Bedroom
- Level: Basement
- Dimensions: 3.14 x 3.17
Bedroom
- Level: Second
- Dimensions: 3.69 x 2.77
Bedroom
- Level: Second
- Dimensions: 3.69 x 2.77
Bathroom
- Level: Second
- Dimensions: 2.32 x 0.64
Bathroom
- Level: Basement
- Dimensions: 1.65 x 3.05
Bathroom
- Level: Second
- Dimensions: 1.55 x 2.44
Bathroom
- Level: Second
- Dimensions: 1.55 x 2.44
Den
- Level: Basement
- Dimensions: 3.26 x 2.13
Dining room
- Level: Main
- Dimensions: 4.57 x 2.83
Kitchen
- Level: Main
- Dimensions: 3.96 x 4.08
Kitchen
- Level: Basement
- Dimensions: 2.47 x 3.17
Laundry
- Level: Second
- Dimensions: 1.89 x 0.94
Living room
- Level: Main
- Dimensions: 2.16 x 2.87
Utility room
- Level: Main
- Dimensions: 1.22 x 2.9
Utility room
- Level: Basement
- Dimensions: 1.83 x 3.1
Heating
- Forced Air, Gas
Cooling
- Central Air
Features
- In-Law Suite
- Basement: Apartment,Separate Entrance,Finished
- Has fireplace: No
Interior area
- Living area range: 1500-2000 null
Property
Parking
- Total spaces: 3
- Parking features: Private, Garage Door Opener
- Has garage: Yes
Features
- Stories: 2
- Pool features: None
Lot
- Size: 2,431 Square Feet
- Features: Golf, Hospital, Library, Marina, School, Place Of Worship
Details
- Parcel number: 403870147
Construction
Type & style
- Home type: Townhouse
- Property subtype: Townhouse
Materials
- Stone, Vinyl Siding
- Foundation: Poured Concrete
- Roof: Asphalt Shingle
Utilities & green energy
- Sewer: Sewer
Community & HOA
Location
- Region: Quinte West
Financial & listing details
- Annual tax amount: C$995
- Date on market: 10/9/2026
Price history
Price history is unavailable.
Public tax history
Tax history is unavailable.
Climate risks
Neighborhood: K8V
Nearby schools
GreatSchools rating
No schools nearby
We couldn't find any schools near this home.
Similar homes
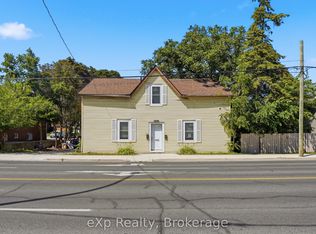
- C$549,9003 bd4 ba-- sqft81 Maclellan Ave, Quinte West, ON K8V 5H5For Sale
 MLS ID #X13878856, PG DIRECT REALTY LTD.. TRREB
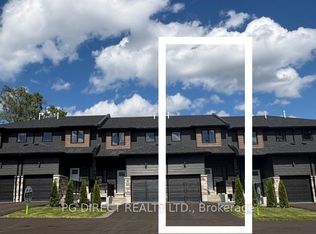
- C$549,9004 bd4 ba-- sqft83 Maclellan Ave, Quinte West, ON K8V 5H5For Sale
 MLS ID #X12919692, PG DIRECT REALTY LTD.. TRREB
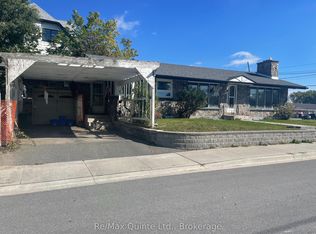
- C$559,9004 bd4 ba-- sqft1 Lorne Ave, Quinte West, ON K8V 5B1For Sale
 MLS ID #X13882364, Re/Max Quinte Ltd.. TRREB
- C$539,9004 bd2 ba-- sqft20 Westmount Ct, Quinte West, ON K8V 5T8For Sale
 MLS ID #X13886290, Exp Realty. TRREB
