Welcome to this beautiful bungalow located in a popular, family-friendly Trenton neighbourhood, close to CFB Trenton and only minutes to Highway 401.This well-maintained home offers 3+1 bedrooms and 3 full bathrooms, making it a great fit for anyone looking for comfortable one-level living with extra finished space in the basement. The main floor features a bright and functional layout, convenient main floor laundry, and a spacious primary bedroom complete with a walk-in closet and private ensuite. The finished basement offers even more living space with a huge recreation room, an additional bedroom with walk-in closet, a separate toy room or office, a full bathroom, and plenty of storage. Outside, enjoy a fenced back yard, upper deck, ground-level patio, attached two-car garage with mezzanine storage, and a double driveway with parking for up to four vehicles and no sidewalk. Located in a welcoming community with a family-friendly atmosphere and an expansive nearby park where kids can play and families can gather, this home has so much to offer.
For sale
C$619,000
28 Freedom Cres, Quinte West, ON K8V 0C1
4beds
3baths
Single Family Residence
Built in ----
6,049 Square Feet Lot
$-- Zestimate®
C$--/sqft
C$-- HOA
What's special
- 41 days
- 4
- 0
Zillow last checked:
Listing updated:
Listed by:
CENTURY 21 PERCY FULTON LTD.
Source: TRREB,MLS®#: X13748644 Originating MLS®#: Toronto Regional Real Estate Board
Originating MLS®#: Toronto Regional Real Estate BoardFacts & features
Interior
Bedrooms & bathrooms
- Bedrooms: 4
- Bathrooms: 3
Primary bedroom
- Level: Main
- Dimensions: 4.84 x 4.17
Bedroom
- Level: Main
- Dimensions: 3.46 x 3.02
Bedroom
- Level: Basement
- Dimensions: 5.6 x 3.52
Bedroom
- Level: Main
- Dimensions: 3.12 x 3.03
Bathroom
- Level: Main
- Dimensions: 2.38 x 1.8
Bathroom
- Level: Basement
- Dimensions: 4.52 x 1.78
Bathroom
- Level: Main
- Dimensions: 2.44 x 1.51
Dining room
- Level: Main
- Dimensions: 3.82 x 2.97
Kitchen
- Level: Main
- Dimensions: 3.82 x 3.77
Laundry
- Level: Main
- Dimensions: 2.29 x 1.65
Living room
- Level: Main
- Dimensions: 5.99 x 3.88
Office
- Level: Basement
- Dimensions: 3.75 x 3.19
Recreation
- Level: Basement
- Dimensions: 6.55 x 6.03
Utility room
- Level: Basement
- Dimensions: 8.39 x 4.79
Heating
- Forced Air, Gas
Cooling
- Central Air
Features
- Primary Bedroom - Main Floor, Storage
- Basement: Finished
- Has fireplace: No
Interior area
- Living area range: 1100-1500 null
Video & virtual tour
Property
Parking
- Total spaces: 6
- Parking features: Private Double
- Has garage: Yes
Accessibility
- Accessibility features: None
Features
- Pool features: None
Lot
- Size: 6,049 Square Feet
- Features: Fenced Yard
Details
- Parcel number: 403730608
Construction
Type & style
- Home type: SingleFamily
- Architectural style: Bungalow
- Property subtype: Single Family Residence
Materials
- Brick, Vinyl Siding
- Foundation: Concrete
- Roof: Asphalt Shingle
Utilities & green energy
- Sewer: Sewer
Community & HOA
Community
- Security: Carbon Monoxide Detector(s), Smoke Detector(s)
Location
- Region: Quinte West
Financial & listing details
- Tax assessed value: C$306,000
- Annual tax amount: C$4,777
- Date on market: 9/5/2026
Price history
Price history is unavailable.
Public tax history
Tax history is unavailable.
Climate risks
Neighborhood: K8V
Nearby schools
GreatSchools rating
No schools nearby
We couldn't find any schools near this home.

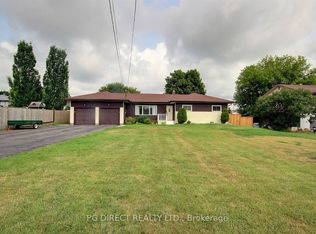


Similar homes
- C$639,9005 bd3 ba-- sqft4 Jason Cres, Quinte West, ON K8V 6P3For Sale
 MLS ID #X13783194, ONE PERCENT REALTY LTD.. TRREB
 - C$519,9005 bd2 ba-- sqft278 Lester Rd, Quinte West, ON K8V 5P8For Sale
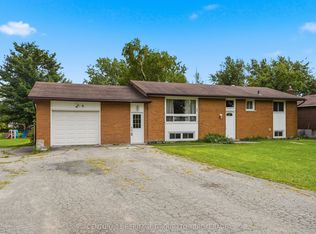 MLS ID #X13723742, CENTURY 21 HERITAGE GROUP LTD., BROKERAGE. TRREB
 - C$524,9004 bd2 ba-- sqft21 Kidd Ave, Quinte West, ON K8V 2C6For Sale
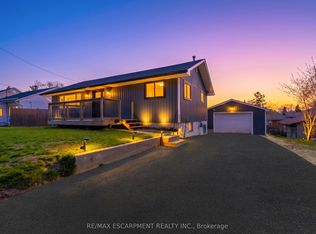 MLS ID #X13824348, RE/MAX ESCARPMENT REALTY INC.. TRREB
 - C$749,9004 bd3 ba-- sqft40 Ambrosia Ter, Quinte West, ON K8V 0G6For Sale
 MLS ID #X13867326, Royal Heritage Realty Ltd.. TRREB
