Move-in ready and ideally located in one of the area's sought-after neighbourhoods, this well-maintained bungalow offers a bright, functional layout with plenty of space for the whole family. Built in 2005 and offering 1,411 sq ft on the main floor, the home features a generous eat-in kitchen with walkout access to the back deck overlooking the above-ground pool-perfect for summer enjoyment and entertaining. The main level offers 3 bedrooms, a 4-piece bathroom and an attached single-car garage. The fully finished lower level provides excellent additional living space, featuring a large recreation/family room, 2 additional bedrooms and a second 4-piece bathroom. A dedicated laundry area along with utility and storage space complete the lower level. Recent updates include the furnace, central air conditioning and shingles, all replaced in 2021. A solid, well-kept home offering comfortable living, great indoor-outdoor flow and a fantastic neighbourhood setting-ready for its next owners.
For sale
C$529,900
152 Nicholas St, Quinte West, ON K8V 6B2
5beds
2baths
Single Family Residence
Built in ----
4,356 Square Feet Lot
$-- Zestimate®
C$--/sqft
C$-- HOA
What's special
Bright comfortable layoutGenerous eat-in kitchenAttached single-car garageFully finished lower levelDedicated laundry area
- 91 days
- 3
- 0
Zillow last checked:
Listing updated:
Listed by:
RE/MAX Quinte John Barry Realty Ltd.
Source: TRREB,MLS®#: X13575474 Originating MLS®#: Central Lakes Association of REALTORS
Originating MLS®#: Central Lakes Association of REALTORSFacts & features
Interior
Bedrooms & bathrooms
- Bedrooms: 5
- Bathrooms: 2
Primary bedroom
- Level: Main
- Dimensions: 3.2 x 4.92
Bedroom 2
- Level: Main
- Dimensions: 2.68 x 3.64
Bedroom 3
- Level: Main
- Dimensions: 2.89 x 2.93
Bedroom 4
- Level: Lower
- Dimensions: 2.85 x 2.84
Bedroom 5
- Level: Lower
- Dimensions: 3.71 x 3.26
Family room
- Level: Lower
- Dimensions: 2.55 x 3.22
Kitchen
- Level: Main
- Dimensions: 5.99 x 3.53
Living room
- Level: Main
- Dimensions: 5.39 x 3.36
Recreation
- Level: Lower
- Dimensions: 4.16 x 5.28
Utility room
- Level: Lower
- Dimensions: 4.46 x 5.59
Heating
- Forced Air, Gas
Cooling
- Central Air
Appliances
- Included: Water Heater
Features
- ERV/HRV, Primary Bedroom - Main Floor
- Basement: Full,Partially Finished
- Has fireplace: No
Interior area
- Living area range: 1100-1500 null
Property
Parking
- Total spaces: 5
- Parking features: Private Double
- Has garage: Yes
Features
- Has private pool: Yes
- Pool features: Above Ground
Lot
- Size: 4,356 Square Feet
- Features: Golf, Hospital, Marina, School, School Bus Route, Public Transit
Details
- Parcel number: 511740201
Construction
Type & style
- Home type: SingleFamily
- Architectural style: Bungalow-Raised
- Property subtype: Single Family Residence
Materials
- Brick Front, Vinyl Siding
- Foundation: Concrete
- Roof: Asphalt Shingle
Utilities & green energy
- Sewer: Sewer
Community & HOA
Community
- Security: Carbon Monoxide Detector(s), Smoke Detector(s)
Location
- Region: Quinte West
Financial & listing details
- Tax assessed value: C$258,000
- Annual tax amount: C$3,945
- Date on market: 7/17/2026
Price history
Price history is unavailable.
Public tax history
Tax history is unavailable.
Climate risks
Neighborhood: K8V
Nearby schools
GreatSchools rating
No schools nearby
We couldn't find any schools near this home.


Similar homes
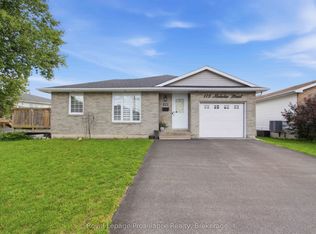
- C$539,9004 bd2 ba-- sqft115 Nicholas St, Quinte West, ON K8V 6E8For Sale
 MLS ID #X13663162, Royal Lepage ProAlliance Realty. TRREB
 - C$484,9004 bd2 ba-- sqft5 Van Alstine Dr, Quinte West, ON K8V 6K4For Sale
 MLS ID #X13659470, Royal Lepage Proalliance Realty. TRREB
 - C$519,9005 bd2 ba-- sqft278 Lester Rd, Quinte West, ON K8V 5P8For Sale
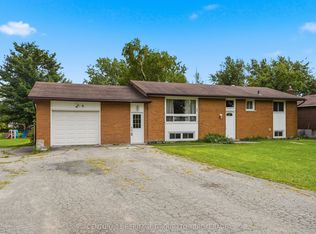 MLS ID #X13723742, CENTURY 21 HERITAGE GROUP LTD., BROKERAGE. TRREB
 - C$559,0005 bd3 ba-- sqft97 Spring St, Quinte West, ON K8V 3Y9For Sale
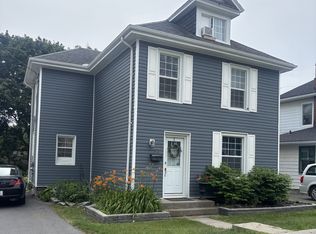 MLS ID #X13519984, Re/Max Quinte Ltd.. TRREB
