Enjoy country charm with the convenience of city services in this beautifully maintained raised bungalow with stone exterior and attached garage located just minutes from Trenton, 401 and all amenities. Inside, the open-concept kitchen and dining room flow seamlessly to a private backyard, deck, and above-ground pool (new pump June 2026) - perfect for summer entertaining. The bright main-floor living room offers a warm, welcoming space to relax, while 2 large main-floor bedrooms and 4-piece bath add everyday convenience. The primary bedroom completes the main level and benefits from its own walk-out to the deck. Downstairs, the finished basement offers a spacious rec room ideal for entertainment space, home gym, or family hangout. You will also find a third large bedroom with ensuite privilege to the lovely 4-piece bath. Helpful under-stair storage and a laundry/utility room combination round-out the basement. With quick access to Trenton's shops, restaurants, schools, and services, this home is a fantastic fit for families, first-time buyers, or anyone desiring privacy without sacrificing convenience.
For sale
C$572,000
17874 Telephone Rd, Quinte West, ON K8V 5P4
3beds
2baths
Single Family Residence
Built in ----
6,009 Square Feet Lot
$-- Zestimate®
C$--/sqft
C$-- HOA
What's special
Beautifully maintained raised bungalowStone exteriorAttached garagePrivate backyardAbove-ground poolWarm welcoming spaceUnder-stair storage
- 11 hours
- 1
- 0
Zillow last checked:
Listing updated:
Listed by:
Royal LePage Our Neighbourhood Realty
Source: TRREB,MLS®#: X13775536 Originating MLS®#: Central Lakes Association of REALTORS
Originating MLS®#: Central Lakes Association of REALTORSFacts & features
Interior
Bedrooms & bathrooms
- Bedrooms: 3
- Bathrooms: 2
Primary bedroom
- Level: Main
- Dimensions: 4.46 x 3.78
Bedroom 2
- Level: Main
- Dimensions: 4.06 x 3.69
Bedroom 3
- Level: Basement
- Dimensions: 4.16 x 3.45
Bathroom
- Level: Main
- Dimensions: 4.06 x 1.63
Bathroom
- Level: Basement
- Dimensions: 4.07 x 1.5
Dining room
- Level: Main
- Dimensions: 2.81 x 3.95
Kitchen
- Level: Main
- Dimensions: 3.19 x 3.91
Living room
- Level: Main
- Dimensions: 3.47 x 5.05
Recreation
- Level: Basement
- Dimensions: 9.34 x 5.05
Utility room
- Level: Basement
- Dimensions: 3.33 x 4.15
Heating
- Forced Air, Gas
Cooling
- Central Air
Features
- ERV/HRV
- Basement: Finished,Full
- Has fireplace: No
Interior area
- Living area range: 1100-1500 null
Video & virtual tour
Property
Parking
- Total spaces: 4
- Parking features: Private Double
- Has garage: Yes
Features
- Has private pool: Yes
- Pool features: Above Ground
- Waterfront features: None
Lot
- Size: 6,009 Square Feet
Details
- Parcel number: 511750552
Construction
Type & style
- Home type: SingleFamily
- Architectural style: Bungalow-Raised
- Property subtype: Single Family Residence
Materials
- Vinyl Siding, Stone
- Foundation: Poured Concrete
- Roof: Shingle
Utilities & green energy
- Sewer: Sewer
Community & HOA
Location
- Region: Quinte West
Financial & listing details
- Annual tax amount: C$4,061
- Date on market: 9/12/2026
Price history
Price history is unavailable.
Public tax history
Tax history is unavailable.
Climate risks
Neighborhood: K8V
Nearby schools
GreatSchools rating
No schools nearby
We couldn't find any schools near this home.
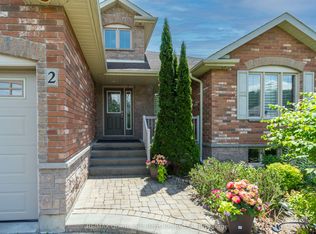
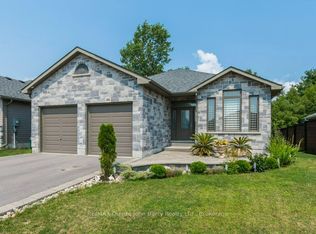
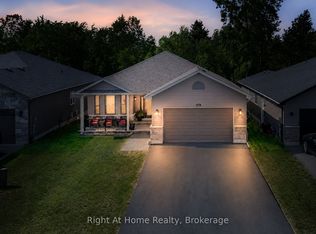
Similar homes
- C$639,9003 bd2 ba-- sqft17537 Telephone Rd, Quinte West, ON K8V 5P4For Sale
 MLS ID #X13732064, Royal Lepage Proalliance Realty. TRREB
 - C$549,9003 bd2 ba-- sqft1 Parkside Dr, Quinte West, ON K8V 5L6For Sale
 MLS ID #X13755314, RE/MAX Quinte John Barry Realty Ltd.. TRREB
 - C$655,0003 bd2 ba-- sqft32 Aspen Dr, Quinte West, ON K8V 0E2For Sale
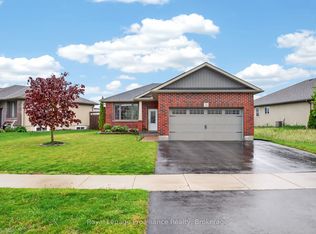 MLS ID #X13762440, Royal Lepage Proalliance Realty. TRREB
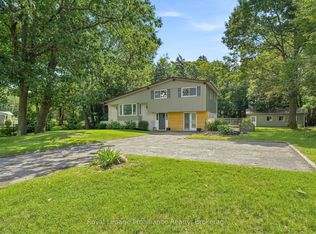
 - C$599,9004 bd1 ba-- sqft59 Helyer Rd, Quinte West, ON K8V 5P4For Sale
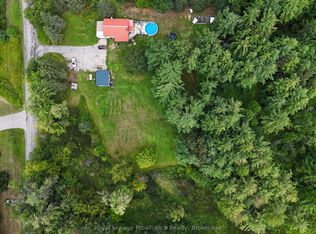 MLS ID #X13717604, Royal Lepage Proalliance Realty. TRREB
