Visit REALTOR website for additional info. Welcome to one of West Trenton's most desirable executive neighbourhoods, where larger lots, mature trees, and a peaceful setting combine with exceptional. convenience. Situated on a premium wooded lot in the sought-after Orchard Lane subdivision, this impressive Cameo model - one of the largest floor plans offered - delivers approximately 3000 sqft of beautifully finished living space with 3+1 bedrooms, 3 bathrooms, and custom upgrades throughout. The main level showcases soaring 9ft ceilings, maple hardwood flooring and staircase, coffered ceilings, transom windows, and a warm natural gas fireplace. The custom chef's kitchen features quality wood cabinetry with crown moulding and under-cabinet lighting, quartz countertops, stylish tile backsplash, 7ft centre island, and stainless steel appliances. Triple patio doors flood the dining area with natural light and lead to a covered rear deck and adjoining sun deck overlooking the private wooded backdrop.The spacious primary suite is positioned at the rear of the home and offers peaceful woodland views, a coffered ceiling, walk-in closet, and a luxurious ensuite complete with double vanity, heated tile floors, and an oversized glass & tile shower. A convenient main floor laundry and mudroom with direct access to the double garage further enhances the home's thoughtful design. The professionally finished lower level expands your living space with a large rec room, fourth bedroom with walk-in closet, a full 3pc bathroom, and ample storage and utility space. Built in approx. 2018, this home features a high-efficiency natural gas furnace, central air conditioning, HRV air exchange system & on-demand hot water. Outside, attractive stone and vinyl siding, an oversized paved driveway accommodating 4+ vehicles, interlocking stone walkways, landscaped stone retaining walls,fully fenced backyard, and privacy screens on both decks complete this exceptional home. Your dream home awaits!
For sale
C$839,900
29 Autumn Grv, Quinte West, ON K8V 0G9
4beds
3baths
Single Family Residence
Built in ----
6,109 Square Feet Lot
$-- Zestimate®
C$--/sqft
C$-- HOA
What's special
Larger lotsMature treesPremium wooded lotCustom upgrades throughoutCoffered ceilingsTransom windowsWarm natural gas fireplace
- 22 days |
- 4 |
- 0 |
Zillow last checked:
Listing updated:
Listed by:
PG DIRECT REALTY LTD.
Source: TRREB,MLS®#: X13533468 Originating MLS®#: Toronto Regional Real Estate Board
Originating MLS®#: Toronto Regional Real Estate BoardFacts & features
Interior
Bedrooms & bathrooms
- Bedrooms: 4
- Bathrooms: 3
Heating
- Forced Air, Gas
Cooling
- Central Air
Appliances
- Included: Water Heater Owned
Features
- Basement: Finished
- Has fireplace: Yes
- Fireplace features: Living Room, Natural Gas
Interior area
- Living area range: 1500-2000 null
Property
Parking
- Total spaces: 6
- Parking features: Private Double
- Has garage: Yes
Features
- Patio & porch: Deck
- Exterior features: Landscaped
- Pool features: None
Lot
- Size: 6,109 Square Feet
- Features: Golf, Hospital, Library, Marina, Park, Place Of Worship
- Topography: Level,Wooded/Treed
Details
- Parcel number: 511750669
- Other equipment: Air Exchanger, Sump Pump
Construction
Type & style
- Home type: SingleFamily
- Architectural style: Bungalow-Raised
- Property subtype: Single Family Residence
Materials
- Stone, Vinyl Siding
- Foundation: Poured Concrete
- Roof: Asphalt Shingle
Utilities & green energy
- Sewer: Sewer
Community & HOA
Community
- Security: Carbon Monoxide Detector(s)
Location
- Region: Quinte West
Financial & listing details
- Annual tax amount: C$6,351
- Date on market: 7/7/2026
PG DIRECT REALTY LTD.
PG DIRECT REALTY LTD.
By pressing Contact Agent, you agree that the real estate professional identified above may call/text you about your search, which may involve use of automated means and pre-recorded/artificial voices. You don't need to consent as a condition of buying any property, goods, or services. Message/data rates may apply. You also agree to our Terms of Use. Zillow does not endorse any real estate professionals. We may share information about your recent and future site activity with your agent to help them understand what you're looking for in a home.
Price history
Price history is unavailable.
Public tax history
Tax history is unavailable.
Climate risks
Neighborhood: K8V
Nearby schools
GreatSchools rating
No schools nearby
We couldn't find any schools near this home.
- C$750,0004 bd3 ba-- sqft45 Ambrosia Ter, Quinte West, ON K8V0G7For Sale

- C$739,9004 bd3 ba-- sqft44 Ambrosia Ter, Quinte West, ON K8V0G6For Sale
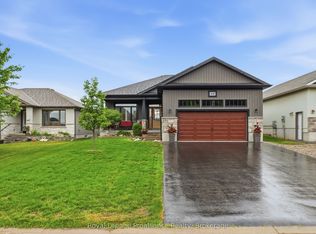
- C$749,9995 bd3 ba-- sqft31 Gavin Cres, Quinte West, ON K8V0H2For Sale

- C$829,9004 bd3 ba-- sqft80 Ambrosia Ter, Quinte West, ON K8V0G6For Sale
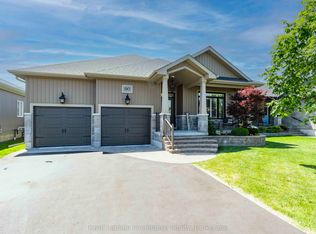
- C$--3 bd3 ba-- sqft8 Maplecrest Ln, Quinte West, ON K8V5P4Off Market
- C$--2 bd1 ba800 sqft26 Schmidt Way #2, Quinte West, ON K8V0L6Off Market
- C$--2 bd1 ba1k sqft31 Schmidt Way #B, Quinte West, ON K8V0L5Off Market
- C$--3 bd2 ba2.3k sqft31 Schmidt Way #A, Quinte West, ON K8V0L5Off Market
Similar homes
- C$829,9004 bd3 ba-- sqft80 Ambrosia Ter, Quinte West, ON K8V 0G6For SaleMLS ID #X13467384, Royal Lepage Proalliance Realty. TRREB
- C$749,9995 bd3 ba-- sqft31 Gavin Cres, Quinte West, ON K8V 0H2For SaleMLS ID #X13241684, Royal Lepage Proalliance Realty. TRREB
- C$699,0004 bd3 ba-- sqft54 Aspen Dr, Quinte West, ON K8V 0E2For Sale
 MLS ID #X13565894, Homelife Superior Realty Inc.. TRREB
 - C$840,0005 bd4 ba-- sqft6 Bridlewood Ln, Quinte West, ON K8V 6N4For Sale
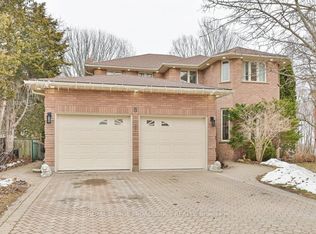 MLS ID #X12929972, Royal Lepage Proalliance Realty. TRREB
 - C$785,0005 bd3 ba-- sqft10 Fraserglen Ct, Quinte West, ON K8V 5P4For SaleMLS ID #X12627328, PG DIRECT REALTY LTD.. TRREB
- C$849,0005 bd3 ba-- sqft919 Jamieson Rd, Quinte West, ON K0K 3M0For SaleMLS ID #X13529108, RIGHT AT HOME REALTY INC.. TRREB
- C$729,9004 bd3 ba-- sqft12 Experimental Farm Rd, Quinte West, ON K8V 5P7For SaleMLS ID #X13415278, Royal Lepage Proalliance Realty. TRREB
- C$910,0004 bd3 ba-- sqft3 Cardinal Ct, Quinte West, ON K8V 5P6For SaleMLS ID #X13453952, Harvey Kalles Real Estate Ltd.. TRREB
- C$649,0004 bd2 ba-- sqft13 Parkside Dr, Quinte West, ON K8V 5L6For SaleMLS ID #X13412250, PG DIRECT REALTY LTD.. TRREB
- C$672,0003 bd2 ba-- sqft32 Aspen Dr, Quinte West, ON K8V 0E2For SaleMLS ID #X13176536, Royal Lepage Proalliance Realty. TRREB
- C$669,0005 bd3 ba-- sqft24 Freedom Cres, Quinte West, ON K8V 0C1For SaleMLS ID #X13533954, Royal Lepage Proalliance Realty. TRREB
- C$669,9003 bd2 ba-- sqft97 Northumberland Blvd, Quinte West, ON K8V 0K9For SaleMLS ID #X13067454, RE/MAX HALLMARK EASTERN REALTY. TRREB
- C$789,9005 bd3 ba-- sqft109 Meagan Ln, Quinte West, ON K0K 2C0For SaleMLS ID #X13499826, Century 21 United Realty Inc.. TRREB
- C$869,9004 bd4 ba-- sqft1193 Frankford Rd, Quinte West, ON K0K 2C0For SaleMLS ID #X13577274, Re/Max Impact Realty. TRREB
- C$639,9004 bd3 ba-- sqft13 Freedom Cres, Quinte West, ON K8V 0C1For SaleMLS ID #X13533906, Royal Lepage Proalliance Realty. TRREB
- C$939,0005 bd3 ba-- sqft49 Whispering Woods Dr, Quinte West, ON K8V 5P7For SaleMLS ID #X13480458, PG DIRECT REALTY LTD.. TRREB
- C$894,9004 bd3 ba-- sqft3741 County Road 3, Prince Edward County, ON K0K 1L0For SaleMLS ID #X13593394, Royal Lepage Proalliance Realty. TRREB
- C$669,0004 bd2 ba-- sqft15 Coleman Dr, Quinte West, ON K8V 3A5For SaleMLS ID #X12913960, RE/MAX Quinte John Barry Realty Ltd.. TRREB
- C$799,9004 bd3 ba-- sqft113 Pinnacle St, Brighton, ON K0K 1H0For SaleMLS ID #X13105354, Re/Max Hallmark First Group Realty Ltd.. TRREB
- C$799,9005 bd4 ba-- sqft55 Stonecrest Blvd, Quinte West, ON K8R 1G3For SaleMLS ID #X13427560, Exit Realty Group. TRREB
