Here it is best value on the street with five bedrooms, three full baths, double garage, gas fireplace, situated on a spacious premium fenced lot that could easily take a large inground pool. The kitchen has a huge amount of enclosed storage plus cabinets to the ceiling with crown moulding under valence lighting, with quartz countertops, and an over the range microwave. Upgraded patio door with blinds between the panes leads to the covered deck overlooking the huge yard. Low maintenance flooring throughout with neutral decor. The spacious primary bedroom with walk in closet has a full 4 pc ensuite bath with quartz countertops and tile flooring. The lower level has a monstrous rec room that could easily take a large sectional sofa and pool table. Two additional good sized bedrooms down plus a full bath with tile floor plus a finished laundry room with a real laundry sink not a plastic tub. Plus lots and lots of storage. 31 Gavin is located in the very desirable Orchard Lane Subdivision with its own park. Located 5 mins to the 401, 10 mins to CFB Trenton/YMCA/Prince Edward County. Check it out today!
For sale
C$749,999
31 Gavin Cres, Quinte West, ON K8V 0H2
5beds
3baths
Single Family Residence
Built in ----
4,564 Square Feet Lot
$-- Zestimate®
C$--/sqft
C$-- HOA
What's special
Five bedroomsDouble garageGas fireplaceSpacious premium fenced lotQuartz countertopsOver the range microwaveMonstrous rec room
- 43 days |
- 6 |
- 1 |
Zillow last checked:
Listing updated:
Listed by:
Royal Lepage Proalliance Realty
Source: TRREB,MLS®#: X13241684 Originating MLS®#: Central Lakes Association of REALTORS
Originating MLS®#: Central Lakes Association of REALTORSFacts & features
Interior
Bedrooms & bathrooms
- Bedrooms: 5
- Bathrooms: 3
Primary bedroom
- Level: Main
- Dimensions: 4.5 x 3.3
Bedroom 2
- Level: Main
- Dimensions: 3 x 3
Bedroom 3
- Level: Main
- Dimensions: 3 x 3
Bedroom 4
- Level: Lower
- Dimensions: 3.3 x 2.8
Bedroom 5
- Level: Lower
- Dimensions: 3.7 x 3.3
Kitchen
- Level: Main
- Dimensions: 4.4 x 3.3
Laundry
- Level: Lower
- Dimensions: 2.5 x 1.7
Living room
- Level: Main
- Dimensions: 7.3 x 4
Mud room
- Level: Main
- Dimensions: 2.3 x 1.5
Other
- Level: Lower
- Dimensions: 3.5 x 3.3
Recreation
- Level: Lower
- Dimensions: 7.2 x 4.6
Heating
- Forced Air, Gas
Cooling
- Central Air
Features
- ERV/HRV, Primary Bedroom - Main Floor, Water Meter, Central Vacuum
- Basement: Full,Finished
- Has fireplace: Yes
- Fireplace features: Natural Gas
Interior area
- Living area range: 1100-1500 null
Video & virtual tour
Property
Parking
- Total spaces: 6
- Parking features: Private Double, Garage Door Opener
- Has garage: Yes
Features
- Patio & porch: Deck, Porch
- Exterior features: Landscaped
- Pool features: None
Lot
- Size: 4,564 Square Feet
- Features: Golf, Hospital, Park, School Bus Route, Fenced Yard, Marina, Irregular Lot
Details
- Additional structures: Fence - Full
- Parcel number: 511750760
- Other equipment: Sump Pump
Construction
Type & style
- Home type: SingleFamily
- Architectural style: Bungalow
- Property subtype: Single Family Residence
Materials
- Stone, Vinyl Siding
- Foundation: Poured Concrete
- Roof: Asphalt Shingle
Utilities & green energy
- Sewer: Sewer
Community & HOA
Community
- Security: Carbon Monoxide Detector(s), Smoke Detector(s)
Location
- Region: Quinte West
Financial & listing details
- Annual tax amount: C$4,980
- Date on market: 6/4/2026
Royal Lepage Proalliance Realty
Royal Lepage Proalliance Realty
By pressing Contact Agent, you agree that the real estate professional identified above may call/text you about your search, which may involve use of automated means and pre-recorded/artificial voices. You don't need to consent as a condition of buying any property, goods, or services. Message/data rates may apply. You also agree to our Terms of Use. Zillow does not endorse any real estate professionals. We may share information about your recent and future site activity with your agent to help them understand what you're looking for in a home.
Price history
Price history is unavailable.
Public tax history
Tax history is unavailable.
Climate risks
Neighborhood: K8V
Nearby schools
GreatSchools rating
No schools nearby
We couldn't find any schools near this home.
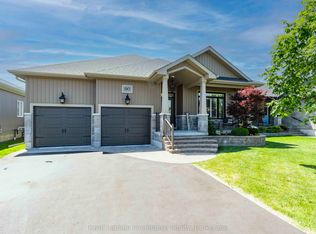
- C$829,9004 bd3 ba-- sqft80 Ambrosia Ter, Quinte West, ON K8V0G6For Sale
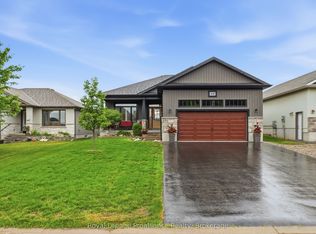
- C$739,9004 bd3 ba-- sqft44 Ambrosia Ter, Quinte West, ON K8V0G6For Sale
- C$749,9005 bd3 ba-- sqft29 Sabrina Ave, Quinte West, ON K8V0J9For Sale

- C$--2 bd1 ba800 sqft26 Schmidt Way #2, Quinte West, ON K8V0L6Off Market
- C$839,9004 bd3 ba-- sqft29 Autumn Grv, Quinte West, ON K8V0G9For Sale
- C$857,0003 bd3 ba-- sqft15 Spartan Ct, Quinte West, ON K8V0G5For Sale
- C$--2 bd1 ba1k sqft31 Schmidt Way #B, Quinte West, ON K8V0L5Off Market
- C$--3 bd2 ba2.3k sqft31 Schmidt Way #A, Quinte West, ON K8V0L5Off Market
Similar homes
- C$749,9005 bd3 ba-- sqft29 Sabrina Ave, Quinte West, ON K8V 0J9For SaleMLS ID #X13199750, Royal Lepage Proalliance Realty. TRREB
- C$739,9004 bd3 ba-- sqft44 Ambrosia Ter, Quinte West, ON K8V 0G6For SaleMLS ID #X13450488, Royal Lepage Proalliance Realty. TRREB
- C$829,9004 bd3 ba-- sqft80 Ambrosia Ter, Quinte West, ON K8V 0G6For SaleMLS ID #X13467384, Royal Lepage Proalliance Realty. TRREB
- C$599,9004 bd2 ba-- sqft30 Stockdale Rd, Quinte West, ON K8V 5P6For Sale
 MLS ID #X13572752, Royal Heritage Realty Ltd.. TRREB
 - C$750,0004 bd3 ba-- sqft5 Bel Air Cres, Quinte West, ON K8V 0H5For SaleMLS ID #X13465784, Royal Lepage Proalliance Realty. TRREB
- C$799,0005 bd3 ba-- sqft43 Cattail Cres, Quinte West, ON K8V 0J3For SaleMLS ID #X13494280, Royal Lepage Proalliance Realty. TRREB
- C$754,9003 bd3 ba-- sqft44 Fraser Dr, Quinte West, ON K0K 1E0New ConstructionMLS ID #X13490986, Royal Lepage Proalliance Realty. TRREB
- C$689,9003 bd2 ba-- sqft32 Aspen Dr, Quinte West, ON K8V 0E2For SaleMLS ID #X13176536, Royal Lepage Proalliance Realty. TRREB
- C$799,9003 bd3 ba-- sqft28 Fraser Dr, Quinte West, ON K0K 1E0New ConstructionMLS ID #X13550444, Royal Lepage Proalliance Realty. TRREB
- C$754,9003 bd3 ba-- sqft39 Fraser Dr, Quinte West, ON K0K 1E0New ConstructionMLS ID #X13490450, Royal Lepage Proalliance Realty. TRREB
- C$901,9004 bd3 ba-- sqft37 Deerview Dr, Quinte West, ON K8V 0L8New ConstructionMLS ID #X13490358, Royal Lepage Proalliance Realty. TRREB
- C$869,9004 bd4 ba-- sqft1193 Frankford Rd, Quinte West, ON K0K 2C0For SaleMLS ID #X13577274, Re/Max Impact Realty. TRREB
- C$789,9005 bd3 ba-- sqft109 Meagan Ln, Quinte West, ON K0K 2C0For SaleMLS ID #X13499826, Century 21 United Realty Inc.. TRREB
- C$689,9003 bd2 ba-- sqft97 Northumberland Blvd, Quinte West, ON K8V 0K9For SaleMLS ID #X13067454, RE/MAX HALLMARK EASTERN REALTY. TRREB
- C$774,9005 bd4 ba-- sqft1316 County Road 64 Rd, Quinte West, ON K0K 1L0For SaleMLS ID #X13462070, Royal Lepage Proalliance Realty. TRREB
- C$549,9004 bd2 ba-- sqft112 Prospect Hl, Quinte West, ON K8V 2V3For SaleMLS ID #X13566870, Royal Lepage Proalliance Realty. TRREB
- C$749,0004 bd2 ba-- sqft20846 Loyalist Pkwy, Prince Edward County, ON K0K 1L0For SaleMLS ID #X13446908, Century 21 Lanthorn Real Estate Ltd.. TRREB
- C$729,9003 bd2 ba-- sqft4 Birch Ct, Brighton, ON K0K 1H0For SaleMLS ID #X13569460, Royal Lepage Proalliance Realty. TRREB
- C$720,0005 bd3 ba-- sqft12 Meagan Ln, Quinte West, ON K0K 2C0For SaleMLS ID #X12840688, Royal Heritage Realty Ltd.. TRREB
- C$699,9004 bd3 ba-- sqft1973 County Road 30 Rd, Brighton, ON K0K 1H0For SaleMLS ID #X13477506, Royal Heritage Realty Ltd.. TRREB
