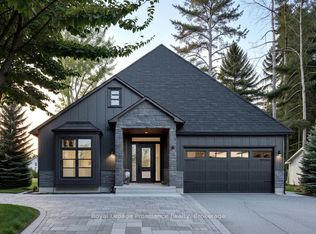
Discover your dream home in Woodland Heights, your gateway to Prince Edward County. Crafted by Van Huizen Homes, this stunning bungalow features engineered composite hardwood siding and an attached two-car garage. With 4 spacious bedrooms and 3 full bathrooms, this home offers an inviting open layout. Enjoy main floor laundry, 9-foot ceilings, and luxurious engineered hardwood floors. The high-end kitchen boasts built-in appliances, while the living room features a beamed tray ceiling, custom window coverings and floor to ceiling fireplace. Step out from the dining area to a large covered back deck, perfect for entertaining. The primary bedroom features cathedral ceilings, a walk-in closet, and a spa like 4-piece ensuite with a glass shower. The fully finished basement includes a large and bright rec room with a fireplace, 9' ceilings and wet bar. Experience modern living in a vibrant up coming community! Price reflects new HST Rebate.
New construction
C$901,900
37 Deerview Dr, Quinte West, ON K8V 0L8
4beds
3baths
Single Family Residence
Built in ----
6,649 Square Feet Lot
$-- Zestimate®
C$--/sqft
C$-- HOA
What's special
- 48 days |
- 23 |
- 2 |
Zillow last checked:
Listing updated:
Listed by:
Royal Lepage Proalliance Realty
Source: TRREB,MLS®#: X13490358 Originating MLS®#: Central Lakes Association of REALTORS
Originating MLS®#: Central Lakes Association of REALTORSFacts & features
Interior
Bedrooms & bathrooms
- Bedrooms: 4
- Bathrooms: 3
Primary bedroom
- Level: Main
- Dimensions: 4.29 x 4.88
Bedroom 2
- Level: Main
- Dimensions: 3.08 x 3.63
Bedroom 3
- Level: Basement
- Dimensions: 4.17 x 3.38
Bedroom 4
- Level: Basement
- Dimensions: 4.17 x 3.41
Bathroom
- Level: Basement
- Dimensions: 4.17 x 1.55
Bathroom
- Level: Main
- Dimensions: 3.32 x 1.62
Bathroom
- Level: Main
- Dimensions: 2.74 x 2.98
Dining room
- Level: Main
- Dimensions: 3.29 x 3.66
Kitchen
- Level: Main
- Dimensions: 4.42 x 3.35
Laundry
- Level: Main
- Dimensions: 3.23 x 2.86
Living room
- Level: Main
- Dimensions: 4.57 x 6.55
Recreation
- Level: Basement
- Dimensions: 6.37 x 10.48
Heating
- Forced Air, Gas
Cooling
- Central Air
Appliances
- Included: Countertop Range, Water Heater Owned
Features
- ERV/HRV, Primary Bedroom - Main Floor
- Basement: Finished,Full
- Has fireplace: Yes
Interior area
- Living area range: 1500-2000 null
Property
Parking
- Total spaces: 6
- Parking features: Private, Garage Door Opener
- Has garage: Yes
Features
- Patio & porch: Deck, Porch
- Pool features: None
Lot
- Size: 6,649 Square Feet
- Features: Beach, Golf, Hospital, School, Skiing, Rectangular Lot
- Topography: Flat
Details
- Parcel number: 511760876
- Other equipment: Sump Pump
Construction
Type & style
- Home type: SingleFamily
- Architectural style: Bungalow
- Property subtype: Single Family Residence
Materials
- Other, Stone
- Foundation: Poured Concrete
- Roof: Asphalt Shingle
Condition
- New construction: Yes
Utilities & green energy
- Sewer: Sewer
Community & HOA
Community
- Security: Carbon Monoxide Detector(s), Smoke Detector(s)
Location
- Region: Quinte West
Financial & listing details
- Date on market: 6/25/2026
Price history
Price history is unavailable.
Public tax history
Tax history is unavailable.
Climate risks
Neighborhood: K8V
Nearby schools
GreatSchools rating
No schools nearby
We couldn't find any schools near this home.
- C$833,9003 bd2 ba-- sqft36 Deerview Dr, Quinte West, ON K8V0L8New Construction
- C$815,0002 bd2 ba-- sqft32 Deerview Dr, Quinte West, ON K8V0L8New Construction

- C$738,0002 bd2 ba-- sqft24 Deerview Dr, Quinte West, ON K8V0L8New Construction

- C$779,0003 bd2 ba-- sqft20 Deerview Dr, Quinte West, ON K8V0L8New Construction
- C$782,9002 bd2 ba-- sqft33 Deerview Dr, Quinte West, ON K8V0L8New Construction
- C$711,9002 bd2 ba-- sqft25 Deerview Dr, Quinte West, ON K8V0L8New Construction
- C$752,9002 bd2 ba-- sqft21 Deerview Dr, Quinte West, ON K8V0L8New Construction
- C$799,9002 bd2 ba-- sqft29 Deerview Dr, Quinte West, ON K8V0L8New Construction
Similar homes
- C$799,9004 bd3 ba-- sqft39 Lakewood Cres, Quinte West, ON K8V 5P4For Sale
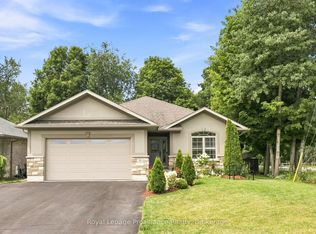 MLS ID #X13627286, Royal Lepage Proalliance Realty. TRREB
 - C$829,9004 bd3 ba-- sqft80 Ambrosia Ter, Quinte West, ON K8V 0G6For Sale
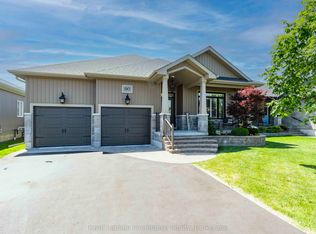 MLS ID #X13467384, Royal Lepage Proalliance Realty. TRREB
 - C$910,0004 bd3 ba-- sqft3 Cardinal Ct, Quinte West, ON K8V 5P6For Sale
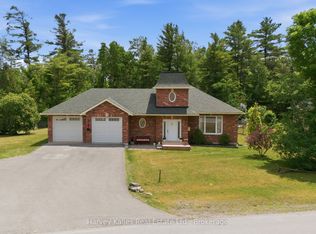 MLS ID #X13453952, Harvey Kalles Real Estate Ltd.. TRREB
 - C$999,0005 bd3 ba-- sqft120 N Shore Rd, Quinte West, ON K0K 1L0For Sale
 MLS ID #X13627610, RE/MAX REALTY SPECIALISTS INC.. TRREB
 - C$899,9004 bd2 ba-- sqft9 Dorthy Dr, Quinte West, ON K8V 5P5For SaleMLS ID #X13026054, Royal Lepage Proalliance Realty. TRREB
- C$749,9995 bd3 ba-- sqft31 Gavin Cres, Quinte West, ON K8V 0H2For SaleMLS ID #X13241684, Royal Lepage Proalliance Realty. TRREB
- C$799,0005 bd3 ba-- sqft43 Cattail Cres, Quinte West, ON K8V 0J3For SaleMLS ID #X13494280, Royal Lepage Proalliance Realty. TRREB
- C$889,0003 bd3 ba-- sqft1698 Foxboro Stirling Rd, Quinte West, ON K0K 3E0For SaleMLS ID #X13651396, Royal Lepage Proalliance Realty. TRREB
- C$729,9004 bd3 ba-- sqft5 Bel Air Cres, Quinte West, ON K8V 0H5For SaleMLS ID #X13465784, Royal Lepage Proalliance Realty. TRREB
- C$894,9004 bd3 ba-- sqft3741 County Road 3, Prince Edward County, ON K0K 1L0For SaleMLS ID #X13593394, Royal Lepage Proalliance Realty. TRREB
- C$749,9004 bd3 ba-- sqft221 Colonial Dr, Quinte West, ON K8V 5P4For SaleMLS ID #X13601050, RE/MAX Rouge River Realty Ltd.. TRREB
- C$899,9004 bd2 ba-- sqft3471 County Road 3 Rd, Prince Edward County, ON K0K 1L0For SaleMLS ID #X13422142, Royal Lepage Proalliance Realty. TRREB
- C$799,9004 bd3 ba-- sqft113 Pinnacle St, Brighton, ON K0K 1H0For SaleMLS ID #X13640762, Re/Max Hallmark First Group Realty Ltd.. TRREB
- C$899,9004 bd4 ba-- sqft126 Salem Rd, Prince Edward County, ON K0K 1A0For SaleMLS ID #X13136340, Royal Lepage Proalliance Realty. TRREB
- C$919,9005 bd3 ba-- sqft55 Summer Breeze Dr, Quinte West, ON K0K 1L0For SaleMLS ID #X13185668, CENTURY 21 PEOPLE`S CHOICE REALTY INC.. TRREB
- C$599,9004 bd2 ba-- sqft30 Stockdale Rd, Quinte West, ON K8V 5P6For SaleMLS ID #X13572752, Royal Heritage Realty Ltd.. TRREB
- C$998,8005 bd4 ba-- sqft11 Heron Ln, Quinte West, ON K8N 4Z3For SaleMLS ID #X13041766, RE/MAX PROFESSIONALS INC.. TRREB
- C$899,9004 bd4 ba-- sqft150 Day Rd, Alnwick/haldimand, ON K0K 1M0For SaleMLS ID #X13534306, RE/MAX Rouge River Realty Ltd.. TRREB
- C$675,0004 bd4 ba-- sqft306 Dundas St W, Quinte West, ON K8V 3S3For SaleMLS ID #X13137408, Royal Lepage Proalliance Realty. TRREB
- C$1,225,0005 bd4 ba-- sqft175 Mill St, Quinte West, ON K0K 2C0For SaleMLS ID #X13634974, Re/Max Hallmark First Group Realty Ltd.. TRREB
