Discover the perfect combination of comfort and style with this custom home by Van Huizen Homes, located in the desirable Woodland Heights community. The spacious primary bedroom includes a 4 piece ensuite and a large walk-in closet. A second bedroom and bathroom on the main level adds added convenience. The open-concept living area is ideal for both relaxing and entertaining, featuring a living room with a tray ceiling and charming beam details that bring warmth and character to the space. The kitchen is equipped with a generous size island with quartz countertops, ensuring plenty of storage and prep space for all your essentials. The mud and laundry room is thoughtfully located with direct access to the attached two-car garage, making day-to-day living a breeze. Enjoy outdoor living with a covered rear deck measuring 10' x 12', perfect for dining or simply unwinding. For those looking to expand their living space, the basement can be finished at an additional cost, adding two more bedrooms, a third bathroom, and a recreation room - creating a perfect retreat for family or guests. Visit the model home at 37 Deerview Drive to explore how Van Huizen Homes can help bring your dream home to life! Price reflects new HST Rebate.
New construction
C$815,000
32 Deerview Dr, Quinte West, ON K8V 0L8
2beds
2baths
Single Family Residence
Built in ----
6,843 Square Feet Lot
$-- Zestimate®
C$--/sqft
C$-- HOA
What's special
- 36 days |
- 3 |
- 0 |
Zillow last checked:
Listing updated:
Listed by:
Royal Lepage Proalliance Realty
Source: TRREB,MLS®#: X13490312 Originating MLS®#: Central Lakes Association of REALTORS
Originating MLS®#: Central Lakes Association of REALTORSFacts & features
Interior
Bedrooms & bathrooms
- Bedrooms: 2
- Bathrooms: 2
Heating
- Forced Air, Gas
Cooling
- Central Air
Features
- ERV/HRV, Primary Bedroom - Main Floor
- Basement: Unfinished
- Has fireplace: No
Interior area
- Living area range: 1500-2000 null
Property
Parking
- Total spaces: 6
- Parking features: Private, Garage Door Opener
- Has garage: Yes
Features
- Patio & porch: Deck, Porch
- Pool features: None
Lot
- Size: 6,843 Square Feet
- Features: Beach, Golf, Hospital, Marina, School, Skiing, Rectangular Lot
- Topography: Flat
Details
- Parcel number: 511760838
- Other equipment: Sump Pump
Construction
Type & style
- Home type: SingleFamily
- Architectural style: Bungalow
- Property subtype: Single Family Residence
Materials
- Stone, Vinyl Siding
- Foundation: Poured Concrete
- Roof: Asphalt Shingle
Condition
- New construction: Yes
Utilities & green energy
- Sewer: Sewer
Community & HOA
Community
- Security: Carbon Monoxide Detector(s), Smoke Detector(s)
Location
- Region: Quinte West
Financial & listing details
- Date on market: 6/25/2026
Royal Lepage Proalliance Realty
Royal Lepage Proalliance Realty
By pressing Contact Agent, you agree that the real estate professional identified above may call/text you about your search, which may involve use of automated means and pre-recorded/artificial voices. You don't need to consent as a condition of buying any property, goods, or services. Message/data rates may apply. You also agree to our Terms of Use. Zillow does not endorse any real estate professionals. We may share information about your recent and future site activity with your agent to help them understand what you're looking for in a home.
Price history
Price history is unavailable.
Public tax history
Tax history is unavailable.
Climate risks
Neighborhood: K8V
Nearby schools
GreatSchools rating
No schools nearby
We couldn't find any schools near this home.
- C$833,9003 bd2 ba-- sqft36 Deerview Dr, Quinte West, ON K8V0L8New Construction
- C$738,0002 bd2 ba-- sqft24 Deerview Dr, Quinte West, ON K8V0L8New Construction

- C$779,0003 bd2 ba-- sqft20 Deerview Dr, Quinte West, ON K8V0L8New Construction
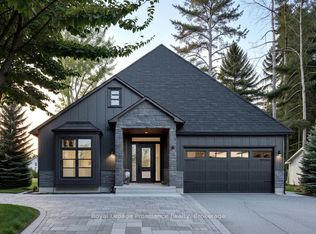
- C$901,9004 bd3 ba-- sqft37 Deerview Dr, Quinte West, ON K8V0L8New Construction
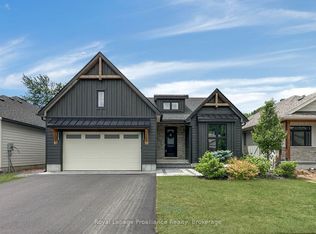
- C$782,9002 bd2 ba-- sqft33 Deerview Dr, Quinte West, ON K8V0L8New Construction
- C$711,9002 bd2 ba-- sqft25 Deerview Dr, Quinte West, ON K8V0L8New Construction
- C$752,9002 bd2 ba-- sqft21 Deerview Dr, Quinte West, ON K8V0L8New Construction
- C$799,9002 bd2 ba-- sqft29 Deerview Dr, Quinte West, ON K8V0L8New Construction
Similar homes
- C$799,9002 bd2 ba-- sqft29 Deerview Dr, Quinte West, ON K8V 0L8New Construction
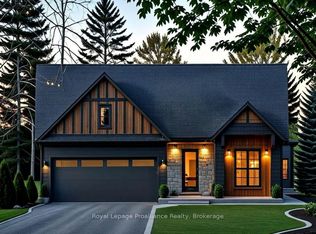 MLS ID #X13490282, Royal Lepage Proalliance Realty. TRREB
 - C$826,9002 bd2 ba-- sqft28 Deerview Dr, Quinte West, ON K8V 0L8New ConstructionMLS ID #X13485790, Royal Lepage Proalliance Realty. TRREB
- C$833,9003 bd2 ba-- sqft36 Deerview Dr, Quinte West, ON K8V 0L8New ConstructionMLS ID #X13490330, Royal Lepage Proalliance Realty. TRREB
- C$752,9002 bd2 ba-- sqft21 Deerview Dr, Quinte West, ON K8V 0L8New ConstructionMLS ID #X13490236, Royal Lepage Proalliance Realty. TRREB
- C$779,0003 bd2 ba-- sqft20 Deerview Dr, Quinte West, ON K8V 0L8New ConstructionMLS ID #X13485424, Royal Lepage Proalliance Realty. TRREB
- C$782,9002 bd2 ba-- sqft33 Deerview Dr, Quinte West, ON K8V 0L8New ConstructionMLS ID #X13485204, Royal Lepage Proalliance Realty. TRREB
- C$738,0002 bd2 ba-- sqft24 Deerview Dr, Quinte West, ON K8V 0L8New ConstructionMLS ID #X13485748, Royal Lepage Proalliance Realty. TRREB
- C$711,9002 bd2 ba-- sqft25 Deerview Dr, Quinte West, ON K8V 0L8New ConstructionMLS ID #X13490246, Royal Lepage Proalliance Realty. TRREB
- C$901,9004 bd3 ba-- sqft37 Deerview Dr, Quinte West, ON K8V 0L8New ConstructionMLS ID #X13490358, Royal Lepage Proalliance Realty. TRREB
- C$799,9993 bd3 ba-- sqft40 Birchmount St, Quinte West, ON K8V 0C6For SaleMLS ID #X13460894, RIGHT AT HOME REALTY INC.. TRREB
- C$839,9004 bd3 ba-- sqft29 Autumn Grv, Quinte West, ON K8V 0G9For SaleMLS ID #X13533468, PG DIRECT REALTY LTD.. TRREB
- C$829,9004 bd3 ba-- sqft80 Ambrosia Ter, Quinte West, ON K8V 0G6For SaleMLS ID #X13467384, Royal Lepage Proalliance Realty. TRREB
- C$750,0004 bd3 ba-- sqft45 Ambrosia Ter, Quinte West, ON K8V 0G7For SaleMLS ID #X13605022, Royal Lepage Proalliance Realty. TRREB
- C$799,0005 bd3 ba-- sqft43 Cattail Cres, Quinte West, ON K8V 0J3For SaleMLS ID #X13494280, Royal Lepage Proalliance Realty. TRREB
- C$729,9004 bd3 ba-- sqft12 Experimental Farm Rd, Quinte West, ON K8V 5P7For SaleMLS ID #X13415278, Royal Lepage Proalliance Realty. TRREB
- C$699,0004 bd3 ba-- sqft54 Aspen Dr, Quinte West, ON K8V 0E2For SaleMLS ID #X13565894, Homelife Superior Realty Inc.. TRREB
- C$749,9995 bd3 ba-- sqft31 Gavin Cres, Quinte West, ON K8V 0H2For SaleMLS ID #X13241684, Royal Lepage Proalliance Realty. TRREB
- C$699,9005 bd3 ba-- sqft108 Parkview Hts, Quinte West, ON K8V 0A3For SaleMLS ID #X13228684, Royal Lepage Proalliance Realty. TRREB
- C$669,0005 bd3 ba-- sqft24 Freedom Cres, Quinte West, ON K8V 0C1For SaleMLS ID #X13533954, Royal Lepage Proalliance Realty. TRREB
- C$779,9003 bd2 ba-- sqft36 Fraser Dr, Quinte West, ON K0K 1E0New ConstructionMLS ID #X13568924, Royal Lepage Proalliance Realty. TRREB
