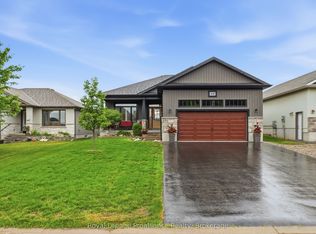
Premium finishes meet effortless single-story living in this stunning 4 bed 3 bath bungalow. Outside are Tiffany lights, an immaculate yard, with a fully fenced backyard. Inside is an inviting open layout accentuated by impressive 9' ceilings. The pristine kitchen features quartz countertops, under valence lights, cabinets to the ceiling and a walk-in pantry. High-end California shutters offer the perfect balance of privacy and natural light control. The home truly opens up in the living room, which boasts a dramatic vaulted ceiling that creates an airy, grand atmosphere for relaxing or entertaining guests with the natural gas fireplace. The primary bedrooms features an ensuite with double vanities, a step-in glass and tile shower and a walk-in closet with built-ins. The fully finished basement expands your living options significantly, offering the ultimate setup for a home theater, gym, or guest suite. The red room has ANOTHER natural gas fireplace, two more bedrooms, and the third washroom. For the hobbyist or organized homeowner, the dry walled and insulated garage provides a comfortable, year-round workspace or pristine storage for vehicles that'll fit a truck. Located less than five minutes from the 401 and at the entrance to Prince Edward County in an upscale neighbourhoods.
For sale
C$829,900
80 Ambrosia Ter, Quinte West, ON K8V 0G6
4beds
3baths
Single Family Residence
Built in ----
5,050 Square Feet Lot
$-- Zestimate®
C$--/sqft
C$-- HOA
What's special
Tiffany lightsImmaculate yardFully fenced backyardInviting open layoutPristine kitchenQuartz countertopsUnder valence lights
- 41 days |
- 8 |
- 0 |
Zillow last checked:
Listing updated:
Listed by:
Royal Lepage Proalliance Realty
Source: TRREB,MLS®#: X13467384 Originating MLS®#: Central Lakes Association of REALTORS
Originating MLS®#: Central Lakes Association of REALTORSFacts & features
Interior
Bedrooms & bathrooms
- Bedrooms: 4
- Bathrooms: 3
Heating
- Forced Air, Gas
Cooling
- Central Air
Appliances
- Included: Instant Hot Water
Features
- ERV/HRV, Primary Bedroom - Main Floor, Water Meter
- Basement: Full,Finished
- Has fireplace: Yes
- Fireplace features: Living Room, Natural Gas, Recreation Room
Interior area
- Living area range: 1500-2000 null
Property
Parking
- Total spaces: 6
- Parking features: Private Double, Garage Door Opener
- Has garage: Yes
Features
- Patio & porch: Deck, Porch
- Exterior features: Built-In-BBQ, Landscaped
- Pool features: None
Lot
- Size: 5,050 Square Feet
- Features: Fenced Yard, Golf, Hospital, Library, Marina, Park, Rectangular Lot
Details
- Parcel number: 511750837
- Other equipment: Sump Pump
Construction
Type & style
- Home type: SingleFamily
- Architectural style: Bungalow
- Property subtype: Single Family Residence
Materials
- Stone, Vinyl Siding
- Foundation: Poured Concrete
- Roof: Asphalt Shingle
Utilities & green energy
- Sewer: Sewer
Community & HOA
Community
- Security: Carbon Monoxide Detector(s), Smoke Detector(s)
Location
- Region: Quinte West
Financial & listing details
- Tax assessed value: C$376,000
- Annual tax amount: C$6,092
- Date on market: 6/19/2026
Royal Lepage Proalliance Realty
Royal Lepage Proalliance Realty
By pressing Contact Agent, you agree that the real estate professional identified above may call/text you about your search, which may involve use of automated means and pre-recorded/artificial voices. You don't need to consent as a condition of buying any property, goods, or services. Message/data rates may apply. You also agree to our Terms of Use. Zillow does not endorse any real estate professionals. We may share information about your recent and future site activity with your agent to help them understand what you're looking for in a home.
Price history
Price history is unavailable.
Public tax history
Tax history is unavailable.
Climate risks
Neighborhood: K8V
Nearby schools
GreatSchools rating
No schools nearby
We couldn't find any schools near this home.
- C$749,9995 bd3 ba-- sqft31 Gavin Cres, Quinte West, ON K8V0H2For Sale

- C$739,9004 bd3 ba-- sqft44 Ambrosia Ter, Quinte West, ON K8V0G6For Sale
- C$750,0004 bd3 ba-- sqft45 Ambrosia Ter, Quinte West, ON K8V0G7For Sale

- C$839,9004 bd3 ba-- sqft29 Autumn Grv, Quinte West, ON K8V0G9For Sale

- C$--2 bd1 ba800 sqft26 Schmidt Way #2, Quinte West, ON K8V0L6Off Market
- C$--2 bd1 ba1k sqft31 Schmidt Way #B, Quinte West, ON K8V0L5Off Market
- C$--3 bd2 ba2.3k sqft31 Schmidt Way #A, Quinte West, ON K8V0L5Off Market
- C$550,0003 bd1 ba-- sqft29 Barry Rd, Quinte West, ON K8V5P4For Sale
Similar homes
- C$739,9004 bd3 ba-- sqft44 Ambrosia Ter, Quinte West, ON K8V 0G6For SaleMLS ID #X13450488, Royal Lepage Proalliance Realty. TRREB
- C$750,0004 bd3 ba-- sqft45 Ambrosia Ter, Quinte West, ON K8V 0G7For SaleMLS ID #X13605022, Royal Lepage Proalliance Realty. TRREB
- C$749,9995 bd3 ba-- sqft31 Gavin Cres, Quinte West, ON K8V 0H2For SaleMLS ID #X13241684, Royal Lepage Proalliance Realty. TRREB
- C$901,9004 bd3 ba-- sqft37 Deerview Dr, Quinte West, ON K8V 0L8New Construction
 MLS ID #X13490358, Royal Lepage Proalliance Realty. TRREB
 - C$750,0004 bd3 ba-- sqft5 Bel Air Cres, Quinte West, ON K8V 0H5For SaleMLS ID #X13465784, Royal Lepage Proalliance Realty. TRREB
- C$599,9004 bd2 ba-- sqft30 Stockdale Rd, Quinte West, ON K8V 5P6For SaleMLS ID #X13572752, Royal Heritage Realty Ltd.. TRREB
- C$754,9003 bd3 ba-- sqft44 Fraser Dr, Quinte West, ON K0K 1E0New ConstructionMLS ID #X13490986, Royal Lepage Proalliance Realty. TRREB
- C$672,0003 bd2 ba-- sqft32 Aspen Dr, Quinte West, ON K8V 0E2For SaleMLS ID #X13176536, Royal Lepage Proalliance Realty. TRREB
- C$789,9003 bd3 ba-- sqft32 Fraser Dr, Quinte West, ON K0K 1E0New ConstructionMLS ID #X13567792, Royal Lepage Proalliance Realty. TRREB
- C$754,9003 bd3 ba-- sqft39 Fraser Dr, Quinte West, ON K0K 1E0New ConstructionMLS ID #X13490450, Royal Lepage Proalliance Realty. TRREB
- C$789,9005 bd3 ba-- sqft109 Meagan Ln, Quinte West, ON K0K 2C0For SaleMLS ID #X13499826, Century 21 United Realty Inc.. TRREB
- C$639,9004 bd3 ba-- sqft13 Freedom Cres, Quinte West, ON K8V 0C1For SaleMLS ID #X13533906, Royal Lepage Proalliance Realty. TRREB
- C$699,9005 bd3 ba-- sqft108 Parkview Hts, Quinte West, ON K8V 0A3For SaleMLS ID #X13228684, Royal Lepage Proalliance Realty. TRREB
- C$894,9004 bd3 ba-- sqft3741 County Road 3, Prince Edward County, ON K0K 1L0For SaleMLS ID #X13593394, Royal Lepage Proalliance Realty. TRREB
- C$774,9005 bd4 ba-- sqft1316 County Road 64 Rd, Quinte West, ON K0K 1L0For SaleMLS ID #X13462070, Royal Lepage Proalliance Realty. TRREB
- C$799,9004 bd3 ba-- sqft113 Pinnacle St, Brighton, ON K0K 1H0For SaleMLS ID #X13105354, Re/Max Hallmark First Group Realty Ltd.. TRREB
- C$749,0004 bd2 ba-- sqft20846 Loyalist Pkwy, Prince Edward County, ON K0K 1L0For SaleMLS ID #X13446908, Century 21 Lanthorn Real Estate Ltd.. TRREB
- C$825,0003 bd3 ba-- sqft8 Tackaberry Dr, Brighton, ON K0K 1H0For SaleMLS ID #X13519588, RE/MAX Quinte John Barry Realty Ltd.. TRREB
- C$549,9004 bd2 ba-- sqft112 Prospect Hl, Quinte West, ON K8V 2V3For SaleMLS ID #X13566870, Royal Lepage Proalliance Realty. TRREB
- C$919,9005 bd3 ba-- sqft55 Summer Breeze Dr, Quinte West, ON K0K 1L0For SaleMLS ID #X13185668, CENTURY 21 PEOPLE`S CHOICE REALTY INC.. TRREB
