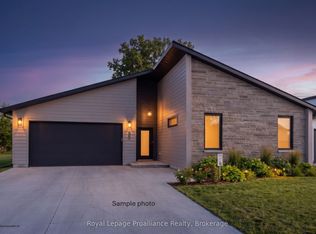
Coming soon 'The Galeere', this 2536 sq ft , two storey, 3-bedroom, 3-bathroom home perfectly blends modern style with family conveniences. You'll love the luxurious comfort of in-floor heating throughout the open concept main floor with 9 ft ceilings. Including the living room with cozy gas fireplace and formal dining room. Convenience of inside entry from the double-car garage to large main floor laundry room. Upstairs you will find 3 generous bedrooms including the primary suite with this and hers walk-in closets and spa like ensuite. All this, set in the charming, historic Batawa Community, a place designed for you to live, work, and play. From spring through fall, explore scenic tails along the Trent River, perfect for hikes, leisurely strolls, or bike rides. In winter, hit the slopes right at Batawa's own ski hill. Come join a friendly community and enjoy everything it has to offer! Extras include a paved driveway, landscaped sod, and a 7-year warranty for peace of mind.
New construction
C$789,900
32 Fraser Dr, Quinte West, ON K0K 1E0
3beds
3baths
Single Family Residence
Built in ----
891 Square Feet Lot
$-- Zestimate®
C$--/sqft
C$-- HOA
What's special
Formal dining roomSpa like ensuitePaved drivewayLandscaped sod
- 11 days |
- 2 |
- 0 |
Zillow last checked:
Listing updated:
Listed by:
Royal Lepage Proalliance Realty
Source: TRREB,MLS®#: X13567792 Originating MLS®#: Central Lakes Association of REALTORS
Originating MLS®#: Central Lakes Association of REALTORSFacts & features
Interior
Bedrooms & bathrooms
- Bedrooms: 3
- Bathrooms: 3
Primary bedroom
- Level: Second
- Dimensions: 4.97 x 4.26
Bedroom 2
- Level: Second
- Dimensions: 4.22 x 4.35
Bedroom 3
- Level: Second
- Dimensions: 4.22 x 4.34
Bathroom
- Level: Second
- Dimensions: 3.59 x 3.33
Bathroom
- Level: Second
- Dimensions: 1.48 x 3.02
Bathroom
- Level: Main
- Dimensions: 1.96 x 1.37
Dining room
- Level: Main
- Dimensions: 4.79 x 2.92
Foyer
- Level: Main
- Dimensions: 1.97 x 2.08
Kitchen
- Level: Main
- Dimensions: 5.68 x 5.86
Living room
- Level: Main
- Dimensions: 5.91 x 6.62
Mud room
- Level: Main
- Dimensions: 6.67 x 2.07
Utility room
- Level: Main
- Dimensions: 2.23 x 3.07
Heating
- Forced Air, Gas
Cooling
- Central Air
Appliances
- Included: Instant Hot Water
Features
- Basement: None
- Has fireplace: Yes
- Fireplace features: Natural Gas
Interior area
- Living area range: 2500-3000 null
Property
Parking
- Total spaces: 4
- Parking features: Private Double, Garage Door Opener
- Has garage: Yes
Features
- Stories: 2
- Pool features: None
- Has view: Yes
- View description: Clear, Hills
Lot
- Size: 891 Square Feet
- Features: Greenbelt/Conservation, Park, Rec./Commun.Centre, School Bus Route, Skiing
Details
- Parcel number: 0
- Other equipment: Air Exchanger
Construction
Type & style
- Home type: SingleFamily
- Property subtype: Single Family Residence
Materials
- Brick
- Foundation: Slab
- Roof: Asphalt Shingle
Condition
- New construction: Yes
Utilities & green energy
- Sewer: Sewer
Community & HOA
Location
- Region: Quinte West
Financial & listing details
- Date on market: 7/15/2026
Royal Lepage Proalliance Realty
Royal Lepage Proalliance Realty
By pressing Contact Agent, you agree that the real estate professional identified above may call/text you about your search, which may involve use of automated means and pre-recorded/artificial voices. You don't need to consent as a condition of buying any property, goods, or services. Message/data rates may apply. You also agree to our Terms of Use. Zillow does not endorse any real estate professionals. We may share information about your recent and future site activity with your agent to help them understand what you're looking for in a home.
Price history
Price history is unavailable.
Public tax history
Tax history is unavailable.
Climate risks
Neighborhood: K0K
Nearby schools
GreatSchools rating
No schools nearby
We couldn't find any schools near this home.
- C$799,9003 bd3 ba-- sqft28 Fraser Dr, Quinte West, ON K0K1E0New Construction

- C$779,9003 bd2 ba-- sqft36 Fraser Dr, Quinte West, ON K0K1E0New Construction
- C$--3 bd2 ba1.5k sqft108 Sidney Cres, Quinte West, ON K0K1E0Off Market

- C$1,000,000163.681 Square Feet115 Sidney Cres #2129, Quinte West, ON K0K1E0Lot/Land

- C$2,4502 bd2 ba-- sqft58 Plant St #412, Quinte West, ON K0K1E0For Rent
- C$754,9003 bd3 ba-- sqft44 Fraser Dr, Quinte West, ON K0K1E0New Construction
- C$754,9003 bd3 ba-- sqft39 Fraser Dr, Quinte West, ON K0K1E0New Construction
- C$875,0004 bd2 ba-- sqft26 Nelson St, Quinte West, ON K0K1E0For Sale
Similar homes
- C$779,9003 bd2 ba-- sqft36 Fraser Dr, Quinte West, ON K0K 1E0New ConstructionMLS ID #X13568924, Royal Lepage Proalliance Realty. TRREB
- C$754,9003 bd3 ba-- sqft44 Fraser Dr, Quinte West, ON K0K 1E0New Construction
 MLS ID #X13490986, Royal Lepage Proalliance Realty. TRREB
 - C$754,9003 bd3 ba-- sqft39 Fraser Dr, Quinte West, ON K0K 1E0New Construction
 MLS ID #X13490450, Royal Lepage Proalliance Realty. TRREB
 - C$875,0004 bd2 ba-- sqft26 Nelson St, Quinte West, ON K0K 1E0For Sale
 Century 21 Canada
 - C$799,9994 bd3 ba-- sqft221 Colonial Dr, Quinte West, ON K8V 5P4For SaleMLS ID #X13601050, RE/MAX Rouge River Realty Ltd.. TRREB
- C$750,0004 bd3 ba-- sqft45 Ambrosia Ter, Quinte West, ON K8V 0G7For SaleMLS ID #X13605022, Royal Lepage Proalliance Realty. TRREB
- C$729,0003 bd1 ba-- sqft21 Prior Ln, Quinte West, ON K0K 2C0For SaleMLS ID #X13599750, Exit Realty Group. TRREB
- C$750,0004 bd1 ba-- sqft787 Frankford Stirling Rd, Quinte West, ON K0K 2C0For SaleMLS ID #X13561658, Re/Max Quinte Ltd.. TRREB
- C$789,9004 bd3 ba-- sqft113 Deerfield Dr, Quinte West, ON K8V 0B2For SaleMLS ID #X13156736, Exp Realty. TRREB
- C$789,9005 bd3 ba-- sqft109 Meagan Ln, Quinte West, ON K0K 2C0For SaleMLS ID #X13499826, Century 21 United Realty Inc.. TRREB
- C$865,0003 bd3 ba-- sqft53 Gumby Ln, Quinte West, ON K8V 5P6For SaleMLS ID #X12867610, EXP REALTY, BROKERAGE. TRREB
- C$874,9003 bd3 ba-- sqft1325 County Road 40, Quinte West, ON K8V 5P4For SaleMLS ID #X13098688, RE/MAX QUINTE LTD.. TRREB
- C$899,9003 bd3 ba-- sqft53 Power St, Quinte West, ON K8V 5P6For SaleMLS ID #X13488568, RE/MAX Quinte John Barry Realty Ltd.. TRREB
- C$725,0004 bd2 ba-- sqft1249 Glen Miller Rd, Quinte West, ON K0K 2C0For SaleMLS ID #X13102364, RE/MAX Jazz INC.. TRREB
- C$900,0003 bd3 ba-- sqft1866 Frankford Stirling Rd, Quinte West, ON K0K 2C0For SaleMLS ID #X13051170, Keller Williams Inspire Realty. TRREB
- C$739,9003 bd3 ba-- sqft155 Downs Rd, Quinte West, ON K8V 0A9For SaleMLS ID #X13557358, Royal Lepage Proalliance Realty. TRREB
- C$499,9003 bd3 ba-- sqft68 Riverside Pkwy, Quinte West, ON K0K 2C0For SaleMLS ID #X13556992, Royal Lepage Proalliance Realty. TRREB
- C$699,9004 bd1 ba-- sqft178 Riverside Pkwy, Quinte West, ON K0K 2C0For SaleMLS ID #X13549878, Royal Lepage Proalliance Realty. TRREB
- C$839,9004 bd3 ba-- sqft29 Autumn Grv, Quinte West, ON K8V 0G9For SaleMLS ID #X13533468, PG DIRECT REALTY LTD.. TRREB
- C$649,9005 bd3 ba-- sqft4 Jason Cres, Quinte West, ON K8V 6P3For SaleMLS ID #X13599624, ONE PERCENT REALTY LTD.. TRREB
