Welcome to 53 Power Street, a spectacular bungalow in the desirable Pine Acres community, offering exceptional living space, finished walkout lower level, and an impressive heated detached workshop. Situated on a beautifully landscaped corner lot with mature trees and perennial gardens, this property combines comfort, functionality, and outstanding curb appeal. The welcoming foyer opens to a bright, open-concept main floor where wall-to-wall rear windows flood the living, dining & kitchen areas with natural light. The stunning kitchen features Silestone countertops, stainless steel appliances (gas stove, built-in microwave, dishwasher, and bar fridge), and two floor-to-ceiling pantry cabinets. Beautiful hardwood floors flow throughout the living and dining rooms, where an electric fireplace creates a warm and inviting focal point and the dining area offers ample space for entertaining. The main level includes three bedrooms, highlighted by a generous primary suite with oversized his and hers closets and a luxurious ensuite featuring a soaker tub and tile shower. A second bedroom offers the versatility of a Murphy bed, while the third provides space for family or guests. Main floor laundry and separate family room with hardwood floors and an electric fireplace add to the home's thoughtful design. The finished walkout basement offers incredible additional living space with two separate walkouts, large recreation room with fireplace, wet bar with Silestone countertops, bonus room ideal for a gym or office, spacious workshop with outside access, cold cellar, abundant storage, and 3 bathroom. Car enthusiasts and hobbyists will appreciate the massive detached heated workshop featuring 11'3" ceiling clearance, an entrance door, sliding door, two roll-up doors, and durable steel roof. Located on the Murray Centennial Public School (French Immersion) bus route and minutes to Highway 401, this property offers the perfect balance of country space and in-town convenience.
For sale
C$849,000
53 Power St, Quinte West, ON K8V 5P6
3beds
3baths
Single Family Residence
Built in ----
0.69 Acres Lot
$-- Zestimate®
C$--/sqft
C$-- HOA
What's special
Finished walkout lower levelImpressive heated detached workshopBeautifully landscaped corner lotMature treesPerennial gardensWelcoming foyerBright open-concept main floor
- 56 days |
- 19 |
- 0 |
Zillow last checked:
Listing updated:
Listed by:
RE/MAX Quinte John Barry Realty Ltd.
Source: TRREB,MLS®#: X13488568 Originating MLS®#: Central Lakes Association of REALTORS
Originating MLS®#: Central Lakes Association of REALTORSFacts & features
Interior
Bedrooms & bathrooms
- Bedrooms: 3
- Bathrooms: 3
Primary bedroom
- Level: Main
- Dimensions: 7.19 x 4.86
Bedroom
- Level: Main
- Dimensions: 3.74 x 2.88
Bedroom
- Level: Main
- Dimensions: 3.74 x 3.7
Bathroom
- Level: Main
- Dimensions: 2.25 x 2.74
Bathroom
- Level: Lower
- Dimensions: 2.18 x 2.78
Bathroom
- Level: Main
- Dimensions: 2.44 x 2.74
Other
- Level: Lower
- Dimensions: 1.27 x 11.37
Den
- Level: Lower
- Dimensions: 5.73 x 6.6
Family room
- Level: Main
- Dimensions: 3.91 x 4.64
Foyer
- Level: Main
- Dimensions: 4.88 x 3.66
Kitchen
- Level: Main
- Dimensions: 3.92 x 6.2
Laundry
- Level: Main
- Dimensions: 2.03 x 2.04
Living room
- Level: Main
- Dimensions: 4.21 x 8.51
Other
- Level: Lower
- Dimensions: 2.27 x 2.03
Recreation
- Level: Lower
- Dimensions: 7.94 x 11.79
Utility room
- Level: Lower
- Dimensions: 1.68 x 2.76
Utility room
- Level: Lower
- Dimensions: 3.89 x 6.27
Workshop
- Level: Lower
- Dimensions: 3.89 x 6.27
Heating
- Forced Air, Gas
Cooling
- Central Air
Appliances
- Included: Water Heater Owned, Water Purifier, Water Softener
Features
- Central Vacuum, Primary Bedroom - Main Floor
- Basement: Finished with Walk-Out,Full
- Has fireplace: Yes
- Fireplace features: Electric
Interior area
- Living area range: 2000-2500 null
Video & virtual tour
Property
Parking
- Total spaces: 6
- Parking features: Private Double
- Has garage: Yes
Accessibility
- Accessibility features: Stair Lift
Features
- Patio & porch: Deck
- Exterior features: Landscaped, Year Round Living, Lighting, Privacy
- Pool features: None
- Has view: Yes
- View description: Trees/Woods
Lot
- Size: 0.69 Acres
- Features: Golf, Hospital, Place Of Worship, School, School Bus Route, Skiing, Irregular Lot
Details
- Additional structures: Workshop
- Parcel number: 511750383
- Other equipment: Generator - Full
Construction
Type & style
- Home type: SingleFamily
- Architectural style: Bungalow
- Property subtype: Single Family Residence
Materials
- Brick
- Foundation: Concrete
- Roof: Asphalt Shingle
Utilities & green energy
- Sewer: Septic
- Water: Drilled Well
Community & HOA
Community
- Security: Carbon Monoxide Detector(s), Security System, Smoke Detector(s)
Location
- Region: Quinte West
Financial & listing details
- Tax assessed value: C$349,000
- Annual tax amount: C$5,624
- Date on market: 6/25/2026
Price history
Price history is unavailable.
Public tax history
Tax history is unavailable.
Climate risks
Neighborhood: K8V
Nearby schools
GreatSchools rating
No schools nearby
We couldn't find any schools near this home.
- C$525,0003 bd1 ba-- sqft23 Wood St, Quinte West, ON K8V5P6For Sale
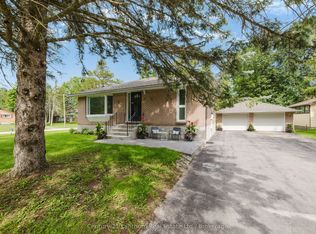
- C$645,0003 bd2 ba-- sqft29 Power St, Quinte West, ON K8V5P6For Sale

- C$569,9006 bd2 ba-- sqft130 Peterson St, Quinte West, ON K8V5P8For Sale

- C$199,9000 sqft147 Peterson St, Quinte West, ON K8V5P8Lot/Land
- C$--2 bd1 ba-- sqft405 Sidney St #FA203CACC, Quinte West, ON K8V6N6Off Market
- C$--2 bd1 ba774 sqft405 Sidney St #2, Quinte West, ON K8V6N6Off Market
- C$--1 bd1 ba560 sqft405 Sidney St #1B, Quinte West, ON K8V6N6Off Market
- C$--2 bd1 ba-- sqft405 Sidney St #2B-1BA, Quinte West, ON K8V6N6Off Market
Similar homes
- C$850,0004 bd3 ba-- sqft2 Pine Marsh Ln, Quinte West, ON K8V 0A5For Sale
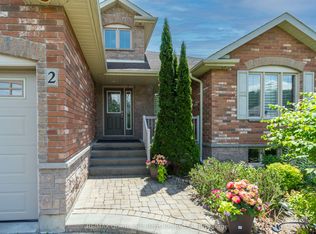 MLS ID #X13446390, RE/MAX Quinte John Barry Realty Ltd.. TRREB
 - C$824,5003 bd3 ba-- sqft18 Carriage Ln, Quinte West, ON K0K 1L0For Sale
 MLS ID #X13421656, Chestnut Park Real Estate Limited. TRREB
 - C$910,0004 bd3 ba-- sqft3 Cardinal Ct, Quinte West, ON K8V 5P6For Sale
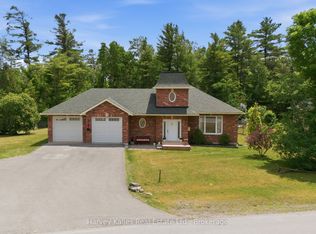 MLS ID #X13453952, Harvey Kalles Real Estate Ltd.. TRREB
 - C$599,9004 bd2 ba-- sqft30 Stockdale Rd, Quinte West, ON K8V 5P6For Sale
 MLS ID #X13572752, Royal Heritage Realty Ltd.. TRREB
 - C$899,9004 bd2 ba-- sqft9 Dorthy Dr, Quinte West, ON K8V 5P5For SaleMLS ID #X13026054, Royal Lepage Proalliance Realty. TRREB
- C$675,0004 bd3 ba-- sqft1973 County Road 30 Rd, Brighton, ON K0K 1H0For SaleMLS ID #X13688838, Royal Heritage Realty Ltd.. TRREB
- C$889,0003 bd3 ba-- sqft1698 Foxboro Stirling Rd, Quinte West, ON K0K 3E0For SaleMLS ID #X13651396, Royal Lepage Proalliance Realty. TRREB
- C$749,9004 bd3 ba-- sqft221 Colonial Dr, Quinte West, ON K8V 5P4For SaleMLS ID #X13601050, RE/MAX Rouge River Realty Ltd.. TRREB
- C$809,9003 bd3 ba-- sqft39 McDougall Dr, Belleville, ON K8N 0M1For SaleMLS ID #X13690242, Century 21 Lanthorn Real Estate Ltd.. TRREB
- C$999,0005 bd3 ba-- sqft120 N Shore Rd, Quinte West, ON K0K 1L0For SaleMLS ID #X13627610, RE/MAX REALTY SPECIALISTS INC.. TRREB
- C$629,0004 bd3 ba-- sqft28 Freedom Cres, Quinte West, ON K8V 0C1For SaleMLS ID #X13625342, CENTURY 21 PERCY FULTON LTD.. TRREB
- C$899,9003 bd2 ba-- sqft144 Elizabeth St, Brighton, ON K0K 1H0For SaleMLS ID #X13621254, Royal Lepage Proalliance Realty. TRREB
- C$849,9004 bd1 ba-- sqft1123 Old Wooler Rd, Brighton, ON K0K 1R0For SaleMLS ID #X13094382, Century 21 Lanthorn Real Estate Ltd.. TRREB
- C$849,0005 bd3 ba-- sqft20 Trinity Ct, Belleville, ON K8N 0E7For SaleMLS ID #X13541834, ONE PERCENT REALTY LTD.. TRREB
- C$799,9004 bd3 ba-- sqft113 Pinnacle St, Brighton, ON K0K 1H0For SaleMLS ID #X13640762, Re/Max Hallmark First Group Realty Ltd.. TRREB
- C$649,9005 bd3 ba-- sqft4 Jason Cres, Quinte West, ON K8V 6P3For SaleMLS ID #X13599624, ONE PERCENT REALTY LTD.. TRREB
- C$525,0003 bd2 ba-- sqft24 Cory Cres, Quinte West, ON K8V 5W8For SaleMLS ID #X13423958, Century 21 Lanthorn Real Estate Ltd.. TRREB
- C$669,0004 bd2 ba-- sqft15 Coleman Dr, Quinte West, ON K8V 3A5For SaleMLS ID #X12913960, RE/MAX Quinte John Barry Realty Ltd.. TRREB
- C$969,0005 bd3 ba-- sqft342 Christiani Rd, Quinte West, ON K0K 1H0For SaleMLS ID #X13444974, RE/MAX Quinte John Barry Realty Ltd.. TRREB
- C$899,9004 bd4 ba-- sqft126 Salem Rd, Prince Edward County, ON K0K 1A0For SaleMLS ID #X13136340, Royal Lepage Proalliance Realty. TRREB
