Set on Carriage Lane, this welcoming residence offers more than 3,000 square feet of living space at the gateway to Prince Edward County and the Quinte region. Framed by mature trees, vibrant gardens, and glimpses of the Bay of Quinte nearby, the property balances comfort with lifestyle appeal. Inside, generous principal rooms create an inviting atmosphere for gathering and relaxation. A bright kitchen anchors the home, flowing to the dining and living areas, while a wood-burning fireplace adds warmth to the family room. A true highlight is the detached studio, a bright and versatile space suited to creativity, recreation, wellness, or work-from-home flexibility. Whether envisioned as an artist's retreat, fitness studio, workshop, or private sanctuary, it offers a seamless extension of the home's living experience. The layout includes three bedrooms, three bathrooms, flexible office space, and an attached double garage. Thoughtful recent improvements include a furnace, central air conditioning system, and dishwasher, all replaced within the past year. The lower level offers excellent potential for a media or recreational room, while the detached studio further enhances the property's adaptability. Outside, stone pathways wind through curated gardens, an ornamental pond, private sitting areas create a peaceful retreat. Seasonal birdsong accompanies mornings outdoors, while mature trees and lush plantings attract an ever-changing variety of wildlife. Just around the corner, municipal water access provides an easy launch point for kayaking, paddle boarding, and recreational boating on the Bay of Quinte. Comfortable, versatile, and ideally positioned to enjoy the best of the region, this hidden gem places golf courses, celebrated wineries, beaches, amenities, and Highway 401 within easy reach. Offering a rare blend of space and flexibility in a central location, it presents an exceptional opportunity to embrace a lifestyle connected to nature, community, and discovery.
For sale
C$849,000
18 Carriage Ln, Quinte West, ON K0K 1L0
3beds
3baths
Single Family Residence
Built in ----
0.43 Acres Lot
$-- Zestimate®
C$--/sqft
C$-- HOA
What's special
- 46 days |
- 15 |
- 1 |
Zillow last checked:
Listing updated:
Listed by:
Chestnut Park Real Estate Limited
Source: TRREB,MLS®#: X13421656 Originating MLS®#: Central Lakes Association of REALTORS
Originating MLS®#: Central Lakes Association of REALTORSFacts & features
Interior
Bedrooms & bathrooms
- Bedrooms: 3
- Bathrooms: 3
Primary bedroom
- Level: Second
- Dimensions: 3.65 x 5.02
Bedroom
- Level: Second
- Dimensions: 4.04 x 3.91
Bedroom
- Level: Second
- Dimensions: 2.08 x 4.17
Bathroom
- Level: Second
- Dimensions: 2.43 x 2.36
Bathroom
- Level: Second
- Dimensions: 3.64 x 3.04
Other
- Level: Lower
- Dimensions: 3.64 x 2.16
Dining room
- Level: Main
- Dimensions: 3.64 x 3.4
Family room
- Level: Main
- Dimensions: 4.64 x 6
Foyer
- Level: Main
- Dimensions: 3.35 x 4.04
Kitchen
- Level: Main
- Dimensions: 6.08 x 3.4
Laundry
- Level: Main
- Dimensions: 2.36 x 2.29
Living room
- Level: Main
- Dimensions: 6.19 x 4.05
Office
- Level: Main
- Dimensions: 3.89 x 3.76
Other
- Level: Main
- Dimensions: 6.96 x 6.96
Other
- Level: Main
- Dimensions: 1.52 x 2.29
Sunroom
- Level: Main
- Dimensions: 12.21 x 6.64
Utility room
- Level: Lower
- Dimensions: 3.08 x 1.66
Workshop
- Level: Lower
- Dimensions: 8.42 x 3.96
Heating
- Forced Air, Propane
Cooling
- Central Air
Appliances
- Included: Water Heater Owned, Water Purifier, Water Softener, Water Treatment
Features
- Central Vacuum, Rough-In Bath, Storage, Floor Drain, Workbench
- Flooring: Carpet Free
- Basement: Full,Unfinished
- Has fireplace: Yes
- Fireplace features: Wood Burning
Interior area
- Living area range: 2000-2500 null
Video & virtual tour
Property
Parking
- Total spaces: 6
- Parking features: Private Double, Garage Door Opener
- Has garage: Yes
Features
- Stories: 2
- Patio & porch: Deck, Patio, Enclosed
- Exterior features: Landscaped, Privacy, Year Round Living
- Pool features: None
- Has view: Yes
- View description: Garden, Pond, Trees/Woods
- Has water view: Yes
- Water view: Pond
Lot
- Size: 0.43 Acres
- Features: Cul de Sac/Dead End, Golf, Hospital, Lake Access, Library, School, Rectangular Lot
- Topography: Flat
Details
- Additional structures: Additional Garage(s), Fence - Full, Garden Shed
- Parcel number: 511720670
- Other equipment: Generator - Partial, Propane Tank, Sump Pump
Construction
Type & style
- Home type: SingleFamily
- Property subtype: Single Family Residence
Materials
- Vinyl Siding
- Foundation: Block
- Roof: Asphalt Shingle
Utilities & green energy
- Sewer: Septic
- Water: Drilled Well
Community & HOA
Community
- Security: Carbon Monoxide Detector(s), Smoke Detector(s)
Location
- Region: Quinte West
Financial & listing details
- Annual tax amount: C$5,550
- Date on market: 6/9/2026
Chestnut Park Real Estate Limited
Chestnut Park Real Estate Limited
By pressing Contact Agent, you agree that the real estate professional identified above may call/text you about your search, which may involve use of automated means and pre-recorded/artificial voices. You don't need to consent as a condition of buying any property, goods, or services. Message/data rates may apply. You also agree to our Terms of Use. Zillow does not endorse any real estate professionals. We may share information about your recent and future site activity with your agent to help them understand what you're looking for in a home.
Price history
Price history is unavailable.
Public tax history
Tax history is unavailable.
Climate risks
Neighborhood: K0K
Nearby schools
GreatSchools rating
No schools nearby
We couldn't find any schools near this home.
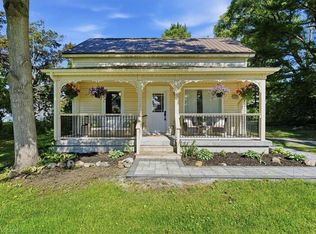
- C$649,9002 bd2 ba1.1k sqft46 Old Portage Rd, Quinte West, ON K0K1L0For Sale
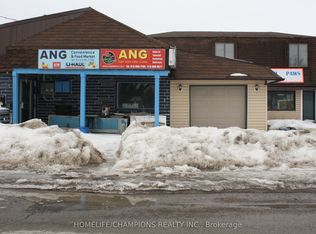
- C$799,0004 bd4 ba-- sqft11 Old Portage Rd, Prince Edward County, ON K0K1L0For Sale
- C$1,074,9005 bd3 ba-- sqft348 Michaels Way, Prince Edward County, ON K0K1L0New Construction

- C$749,0004 bd4 ba-- sqft21858 Loyalist Pkwy, Quinte West, ON K0K1L0For Sale
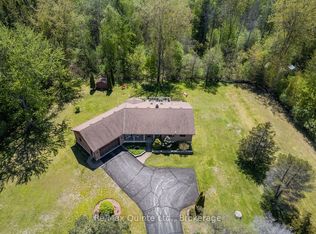
- C$894,9004 bd3 ba-- sqft3741 County Road 3, Prince Edward County, ON K0K1L0For Sale
- C$1,899,5003 bd2 ba-- sqft2491 County Road 64, Prince Edward County, ON K0K1L0For Sale
- C$549,9003 bd2 ba-- sqft21627 Loyalist Pkwy, Prince Edward County, ON K0K1L0For Sale
- C$1,199,0003 bd3 ba-- sqft393 Michaels Way, Prince Edward County, ON K0K1L0New Construction
Similar homes
- C$899,9003 bd3 ba-- sqft53 Power St, Quinte West, ON K8V 5P6For Sale
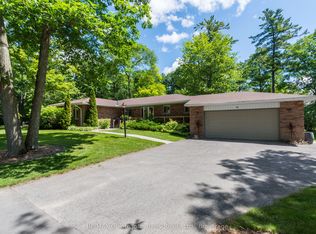 MLS ID #X13488568, RE/MAX Quinte John Barry Realty Ltd.. TRREB
 - C$850,0004 bd3 ba-- sqft2 Pine Marsh Ln, Quinte West, ON K8V 0A5For Sale
 MLS ID #X13446390, RE/MAX Quinte John Barry Realty Ltd.. TRREB
 - C$1,099,0005 bd3 ba-- sqft120 N Shore Rd, Quinte West, ON K0K 1L0For Sale
 MLS ID #X13466308, RE/MAX REALTY SPECIALISTS INC.. TRREB
 - C$599,9003 bd2 ba-- sqft4 Wayne Cres, Quinte West, ON K0K 1L0For Sale
 MLS ID #X13558982, REAL ESTATE HOMEWARD. TRREB
 - C$929,0003 bd3 ba-- sqft109 Old Orchard Rd, Prince Edward County, ON K0K 1L0For SaleMLS ID #X13020678, Keller Williams Energy Real Estate. TRREB
- C$875,0004 bd2 ba-- sqft26 Nelson St, Quinte West, ON K0K 1E0For SaleMLS ID #X12919874, CENTURY 21 LANTHORN REAL ESTATE LTD.. TRREB
- C$599,9003 bd2 ba-- sqft195 Maclellan Ave, Quinte West, ON K8V 5J5For SaleMLS ID #X13584784, Royal Lepage Proalliance Realty. TRREB
- C$899,9004 bd2 ba-- sqft9 Dorthy Dr, Quinte West, ON K8V 5P5For SaleMLS ID #X13026054, Royal Lepage Proalliance Realty. TRREB
- C$649,9005 bd3 ba-- sqft4 Jason Cres, Quinte West, ON K8V 6P3For SaleMLS ID #X13599624, ONE PERCENT REALTY LTD.. TRREB
- C$899,9004 bd4 ba-- sqft126 Salem Rd, Prince Edward County, ON K0K 1A0For SaleMLS ID #X13136340, Royal Lepage Proalliance Realty. TRREB
- C$739,9003 bd2 ba-- sqft65 Prince Edward St, Brighton, ON K0K 1H0For SaleMLS ID #X13241158, Royal Lepage Proalliance Realty. TRREB
- C$599,9004 bd2 ba-- sqft30 Stockdale Rd, Quinte West, ON K8V 5P6For SaleMLS ID #X13572752, Royal Heritage Realty Ltd.. TRREB
- C$729,9003 bd2 ba-- sqft4 Birch Ct, Brighton, ON K0K 1H0For SaleMLS ID #X13569460, Royal Lepage Proalliance Realty. TRREB
- C$849,0005 bd3 ba-- sqft20 Trinity Ct, Belleville, ON K8N 0E7For SaleMLS ID #X13541834, ONE PERCENT REALTY LTD.. TRREB
- C$910,0004 bd3 ba-- sqft3 Cardinal Ct, Quinte West, ON K8V 5P6For SaleMLS ID #X13453952, Harvey Kalles Real Estate Ltd.. TRREB
- C$969,0005 bd3 ba-- sqft342 Christiani Rd, Quinte West, ON K0K 1H0For SaleMLS ID #X13444974, RE/MAX Quinte John Barry Realty Ltd.. TRREB
- C$799,0004 bd3 ba-- sqft11 Fox Den Dr, Brighton, ON K0K 1H0For SaleMLS ID #X13217898, Royal LePage Frank Real Estate. TRREB
- C$824,9995 bd4 ba-- sqft1104 Sidney St N, Belleville, ON K8N 4Z5For SaleMLS ID #X13155846, SUTTON GROUP-MASTERS REALTY INC., BROKERAGE. TRREB
- C$784,5003 bd3 ba-- sqft6 Cove Cres, Brighton, ON K0K 1H0For SaleMLS ID #X13123390, ROYAL HERITAGE REALTY LTD.. TRREB
- C$474,9003 bd2 ba-- sqft82 Marmora St, Quinte West, ON K8V 2J1For SaleMLS ID #X13571142, Royal Lepage Proalliance Realty. TRREB
