Welcome to 4 Wayne Crescent in Quinte West, Located in the peaceful waterside community of Roseland Acres in Carrying Place just steps to Prince Edward County,This easy lifestyle bungalow has main floor living with 2+1 bed 2 bath and a fully finished basement , gorgeous 3 season sunroom, family sized deck for outside entertaining and large double attached garage, The well positioned home sits on a private 100x150 lot with trees for privacy, space for the kids to play and is surrounded by nature, Walking distance to the waters edge and Princess park, Listen to the birds while having coffee in the beautiful vaulted sunroom or enjoy outdoor dining under the gazebo on the deck,Large bay window in the front of the house fills the livingroom with light,Spacious main floor layout with generous sized rooms featuring hardwood flooring throughout the main living spaces,Great galley kitchen with granite counters, glass tiled backsplash and stainless steel appliances,Handy side mudroom with powder room and pantry,Large dining room that walks out to the sunroom addition is a highlight,The backyard privacy from the trees is serene and private ,Beautiful renovated main bathroom with bubbler tub & separate shower, Full size Generator, Natural gas Furnace ('23),Hot Water Tank('26),BBQ hook up, Roof ('13),Full Basement Wet-tek('10), 8 min to 401,20 minutes to CFB Trenton,1 hour to Oshawa, 8 min to Walmart and shopping conveniences, This location is incredible, close to everything you need.
For sale
C$599,900
4 Wayne Cres, Quinte West, ON K0K 1L0
3beds
2baths
Single Family Residence
Built in ----
0 Square Feet Lot
$-- Zestimate®
C$--/sqft
C$-- HOA
What's special
Main floor livingFully finished basementLarge double attached garageSurrounded by natureBeautiful vaulted sunroomGlass tiled backsplashStainless steel appliances
- 1 day |
- 14 |
- 0 |
Zillow last checked:
Listing updated:
Listed by:
REAL ESTATE HOMEWARD
Source: TRREB,MLS®#: X13558982 Originating MLS®#: Toronto Regional Real Estate Board
Originating MLS®#: Toronto Regional Real Estate BoardFacts & features
Interior
Bedrooms & bathrooms
- Bedrooms: 3
- Bathrooms: 2
Primary bedroom
- Level: Main
- Dimensions: 4.49 x 3.41
Bedroom 2
- Level: Main
- Dimensions: 3.35 x 3.35
Bedroom 3
- Level: Basement
- Dimensions: 3.2 x 3.2
Bathroom
- Level: Main
- Dimensions: 2.31 x 0.91
Bathroom
- Level: Main
- Dimensions: 3.35 x 2.97
Dining room
- Level: Main
- Dimensions: 4.42 x 3.52
Kitchen
- Level: Main
- Dimensions: 3.51 x 2.29
Laundry
- Level: Main
- Dimensions: 2.29 x 1.49
Living room
- Level: Main
- Dimensions: 5.79 x 4.42
Recreation
- Level: Basement
- Dimensions: 11.9 x 4.34
Sunroom
- Level: Main
- Dimensions: 4.27 x 3.51
Heating
- Forced Air, Gas
Cooling
- Central Air
Appliances
- Included: Water Heater Owned, Water Softener
Features
- Primary Bedroom - Main Floor, Workbench
- Flooring: Carpet Free
- Basement: Finished,Full
- Has fireplace: Yes
- Fireplace features: Living Room, Natural Gas
Interior area
- Living area range: 1500-2000 null
Property
Parking
- Total spaces: 6
- Parking features: Private Double, Garage Door Opener
- Has garage: Yes
Features
- Patio & porch: Deck
- Pool features: None
- Has view: Yes
- View description: Trees/Woods
Lot
- Size: 0 Square Feet
- Features: Golf, Hospital, Lake/Pond, School Bus Route, Rectangular Lot
- Topography: Level
Details
- Additional structures: Gazebo, Shed
- Parcel number: 511720322
- Other equipment: Generator - Partial, Sump Pump
Construction
Type & style
- Home type: SingleFamily
- Architectural style: Bungalow
- Property subtype: Single Family Residence
Materials
- Stone, Vinyl Siding
- Foundation: Block
- Roof: Asphalt Shingle
Utilities & green energy
- Sewer: Septic
- Water: Sand Point Well, Sediment Filter
Community & HOA
Community
- Security: Smoke Detector(s), Carbon Monoxide Detector(s)
Location
- Region: Quinte West
Financial & listing details
- Tax assessed value: C$223,000
- Annual tax amount: C$3,410
- Date on market: 7/13/2026
REAL ESTATE HOMEWARD
REAL ESTATE HOMEWARD
By pressing Contact Agent, you agree that the real estate professional identified above may call/text you about your search, which may involve use of automated means and pre-recorded/artificial voices. You don't need to consent as a condition of buying any property, goods, or services. Message/data rates may apply. You also agree to our Terms of Use. Zillow does not endorse any real estate professionals. We may share information about your recent and future site activity with your agent to help them understand what you're looking for in a home.
Price history
Price history is unavailable.
Public tax history
Tax history is unavailable.
Climate risks
Neighborhood: K0K
Nearby schools
GreatSchools rating
No schools nearby
We couldn't find any schools near this home.
- C$649,9003 bd3 ba-- sqft4 Kingfisher Dr, Quinte West, ON K8V0A6For Sale

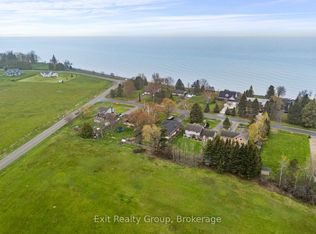
- C$874,9005 bd2 ba-- sqft168 N Shore Rd, Quinte West, ON K0K1L0For Sale
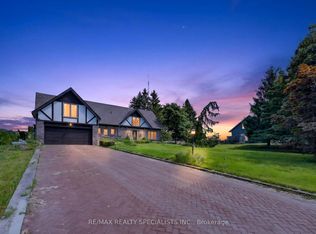
- C$1,099,0005 bd3 ba-- sqft120 N Shore Rd, Quinte West, ON K0K1L0For Sale
- C$555,0001.24 Square Feet2-39M968 Loyalist Pkwy #22583, Quinte West, ON K8V0A6Lot/Land

- C$850,0002 bd2 ba-- sqft22579 Loyalist Pkwy, Quinte West, ON K8V0A6For Sale
- C$555,0001.03 Square Feet5-39M968 Loyalist Pkwy #22595, Quinte West, ON K8V0A6Lot/Land
- C$555,0001.04 Square Feet4-39M968 Loyalist Pkwy #22591, Quinte West, ON K8V0A6Lot/Land
- C$555,0001.09 Square Feet3-39M968 Loyalist Pkwy #22587, Quinte West, ON K8V0A6Lot/Land
Similar homes
- C$---- bd-- ba-- sqft30 Stockdale Rd, Quinte West, ON K8V 5P6Off Market
- C$669,9003 bd3 ba-- sqft101 Main St, Brighton, ON K0K 1H0For Sale
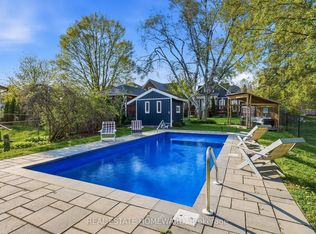 MLS ID #X13559098, REAL ESTATE HOMEWARD. TRREB
 - C$549,9005 bd2 ba-- sqft22498 Loyalist Pkwy, Quinte West, ON K8V 5P7For Sale
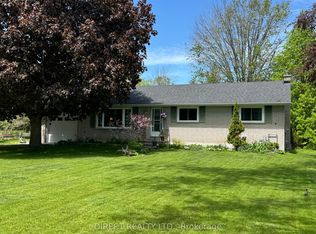 MLS ID #X12979354, Direct Realty Ltd.. TRREB
 - C$849,0003 bd3 ba-- sqft18 Carriage Ln, Quinte West, ON K0K 1L0For Sale
 MLS ID #X13421656, Chestnut Park Real Estate Limited. TRREB
 - C$535,0003 bd4 ba-- sqft2118 County Road 3 Rd, Prince Edward County, ON K0K 1L0For SaleMLS ID #X13028794, Re/Max Quinte Ltd.. TRREB
- C$644,9004 bd4 ba-- sqft97 Parkview Hts, Quinte West, ON K8V 6P4For SaleMLS ID #X13413182, Re/Max Quinte Ltd.. TRREB
- C$599,0003 bd3 ba-- sqft42 B Chapel St, Brighton, ON K0K 1H0For SaleMLS ID #X13462066, Royal Lepage Proalliance Realty. TRREB
- C$599,9003 bd2 ba-- sqft20 Stonegate Cres, Quinte West, ON K0K 2C0For SaleMLS ID #X13436650, RE/MAX REALTY SPECIALISTS INC.. TRREB
- C$559,9004 bd2 ba-- sqft23 Harbour St, Brighton, ON K0K 1H0For SaleMLS ID #X13514612, Royal Lepage Proalliance Realty. TRREB
- C$619,0005 bd2 ba-- sqft93 Division St S, Brighton, ON K0K 1H0For SaleMLS ID #X13474690, Royal Heritage Realty Ltd.. TRREB
- C$599,9004 bd3 ba-- sqft19 Country Club Dr, Quinte West, ON K8R 1B4For SaleMLS ID #X13451276, Re/Max Quinte Ltd.. TRREB
- C$714,9004 bd3 ba-- sqft35 Ward Dr, Brighton, ON K0K 1H0For SaleMLS ID #X13553616, Royal Lepage Proalliance Realty. TRREB
- C$595,0003 bd2 ba-- sqft2494 Salem Rd, Prince Edward County, ON K0K 1T0For SaleMLS ID #X13009224, CENTURY 21 LANTHORN REAL ESTATE LTD.. TRREB
- C$649,9005 bd3 ba-- sqft4 Jason Cres, Quinte West, ON K8V 6P3For SaleMLS ID #X13435726, ONE PERCENT REALTY LTD.. TRREB
- C$524,9004 bd2 ba-- sqft21 Kidd Ave, Quinte West, ON K8V 2C6For SaleMLS ID #X13431656, RE/MAX ESCARPMENT REALTY INC.. TRREB
- C$525,0003 bd2 ba-- sqft24 Cory Cres, Quinte West, ON K8V 5W8For SaleMLS ID #X13423958, Century 21 Lanthorn Real Estate Ltd.. TRREB
- C$574,9003 bd3 ba-- sqft56 Royal Gala Dr, Brighton, ON K0K 1H0For SaleMLS ID #X13484308, Royal Lepage Proalliance Realty. TRREB
- C$499,9003 bd2 ba-- sqft81 Crestview Ave, Belleville, ON K8N 1W6For SaleMLS ID #X13556394, Royal Lepage Proalliance Realty. TRREB
- C$480,0003 bd2 ba-- sqft302 King St, Quinte West, ON K8V 3X5For SaleMLS ID #X12830204, RE/MAX REALTY SPECIALISTS INC.. TRREB
- C$589,9003 bd1 ba-- sqft478 Frankford Rd, Quinte West, ON K0K 2B0For SaleMLS ID #X13167722, Re/Max Quinte Ltd.. TRREB
