Situated on an acre of serene park-like surroundings, 2494 Salem Road is the County home you've been searching for. This professionally decorated 3 bed, 2 bath bungalow plus large detached and powered garage offers you the idyllic country lifestyle you've been searching for! Spend golden hour enjoying the back porch, or immerse yourself in a riveting novel curled up inside by the wood fireplace. The large primary bedroom comes complete with its own ensuite. The home is equipped with two heat pumps, a ducted furnace and electrical baseboard heating offering you the flexibility to choose your preference. Enjoy the freshness and reliability of great water quality by setting up a recurring delivery for the home's cistern all year round. Step outside and you're at the Millenium Trail winding through vineyards and fields. North Beach is just minutes away. A prime location for your County cottage or home sweet home.
For sale
C$595,000
2494 Salem Rd, Prince Edward County, ON K0K 1T0
3beds
2baths
Single Family Residence
Built in ----
1 Square Feet Lot
$-- Zestimate®
C$--/sqft
C$-- HOA
What's special
Professionally decoratedBack porchWood fireplaceTwo heat pumpsDucted furnaceElectrical baseboard heating
- 34 days
- 24
- 0
Zillow last checked:
Listing updated:
Listed by:
Century 21 Lanthorn Real Estate Ltd.
Source: TRREB,MLS®#: X13690524 Originating MLS®#: Central Lakes Association of REALTORS
Originating MLS®#: Central Lakes Association of REALTORSFacts & features
Interior
Bedrooms & bathrooms
- Bedrooms: 3
- Bathrooms: 2
Primary bedroom
- Level: Main
- Dimensions: 15ft. 0in. x 13ft. 5in. x 0ft. 0in.
Bedroom
- Level: Main
- Dimensions: 12ft. 3in. x 13ft. 1in. x 0ft. 0in.
Bedroom
- Level: Main
- Dimensions: 11ft. 2in. x 9ft. 5in. x 0ft. 0in.
Bathroom
- Level: Main
- Dimensions: 0ft. 0in. x 0ft. 0in. x 0ft. 0in.
Bathroom
- Features: Ensuite Bath
- Level: Main
- Dimensions: 0ft. 0in. x 0ft. 0in. x 0ft. 0in.
Dining room
- Level: Main
- Dimensions: 8ft. 5in. x 13ft. 1in. x 0ft. 0in.
Kitchen
- Level: Main
- Dimensions: 11ft. 2in. x 13ft. 1in. x 0ft. 0in.
Laundry
- Level: Main
- Dimensions: 7ft. 3in. x 10ft. 9in. x 0ft. 0in.
Living room
- Features: Fireplace, Hardwood Floor
- Level: Main
- Dimensions: 26ft. 7in. x 13ft. 1in. x 0ft. 0in.
Heating
- Forced Air, Other Source
Cooling
- Wall Unit(s)
Features
- Primary Bedroom - Main Floor, Storage
- Flooring: Carpet Free
- Basement: Crawl Space,Unfinished
- Has fireplace: No
Interior area
- Living area range: 1500-2000 null
Property
Parking
- Total spaces: 9
Features
- Pool features: None
- Waterfront features: None
Lot
- Size: 1 Square Feet
- Topography: Level
Details
- Parcel number: 550120190
Construction
Type & style
- Home type: SingleFamily
- Architectural style: Bungalow
- Property subtype: Single Family Residence
Materials
- Vinyl Siding
- Foundation: Slab
- Roof: Asphalt Shingle
Utilities & green energy
- Sewer: Septic
- Water: Cistern
Community & HOA
Location
- Region: Prince Edward County
Financial & listing details
- Annual tax amount: C$2,360
- Date on market: 8/19/2026
Price history
Price history is unavailable.
Public tax history
Tax history is unavailable.
Climate risks
Neighborhood: K0K
Nearby schools
GreatSchools rating
No schools nearby
We couldn't find any schools near this home.
- C$--4 bd3 ba2.9k sqft20397 Loyalist Pkwy, Prince Edward County, ON K0K1T0Off Market
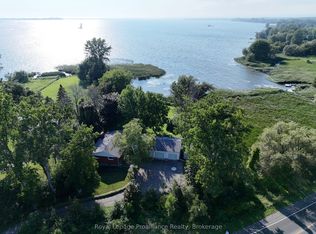
- C$699,9003 bd2 ba-- sqft311 E County Road 29 Rd, Prince Edward County, ON K0K1T0For Sale
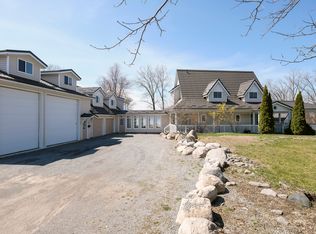
- C$--4 bd2 ba2.1k sqft195 County Road 29 Rd, Prince Edward County, ON K0K1L0Off Market
- C$495,0002 bd1 ba-- sqft14 Bay Ave, Prince Edward County, ON K0K1T0For Sale

Similar homes
- C$539,0003 bd2 ba-- sqft19656 Loyalist Pkwy, Prince Edward County, ON K0K 1T0For Sale
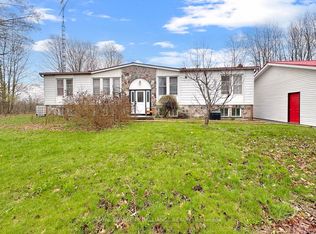 MLS ID #X13064244, Royal Lepage Proalliance Realty. TRREB
 - C$749,0004 bd2 ba-- sqft20846 Loyalist Pkwy, Prince Edward County, ON K0K 1L0For Sale
 MLS ID #X13446908, Century 21 Lanthorn Real Estate Ltd.. TRREB
 - C$595,0004 bd3 ba-- sqft161 Preston Hill Rd, Quinte West, ON K0K 3M0For Sale
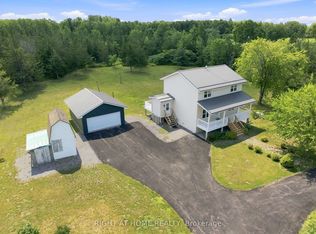 MLS ID #X13809164, RIGHT AT HOME REALTY INC.. TRREB
 - C$649,0003 bd1 ba-- sqft1039 Christian Rd, Prince Edward County, ON K0K 1G0For Sale
 MLS ID #X13726628, Century 21 Lanthorn Real Estate Ltd.. TRREB
