Welcome to this stylish 3+1 bed, 2 bath bungalow tucked into the heart of Bloomfield, one of Prince Edward County's most quintessential villages. Recently renovated and move-in ready, this home is spacious, bright and perfect for both family living or investment potential as it offers a whole-home Short-Term Accommodation license. Step through the enclosed front porch and into the open living and dining area that's ideal for entertaining. With three bedrooms bathed in natural light on the main floor, there's plenty of space for family, friends and guests alike. The finished basement adds valuable living space along with another bedroom and bathroom that is perfect for family movie nights, a home office or even a secondary suite. Outside, the lot is just the right size and perfect for those looking for easy-maintenance living. From your front door, you're steps away from the Millennium Trail and walking distance to Bloomfields boutique shops, cafes, restaurants, and art galleries. And when you're ready to explore further, you're surrounded by some of the County's best wineries, breweries, cideries, and farmers markets. Plus, Sandbanks Provincial Park is only 15 minutes away - One of Ontario's most iconic beach destinations. Whether you're looking for a profitable investment, a weekend getaway that pays for itself, or a full-time home, this one ticks all the boxes. The numbers work, and the potential is real. This home is turnkey, and ready to fulfill your dream here in PEC.
For sale
C$599,000
421 Bloomfield Main St, Prince Edward County, ON K0K 1G0
4beds
2baths
Single Family Residence
Built in ----
0 Square Feet Lot
$-- Zestimate®
C$--/sqft
C$-- HOA
What's special
- 43 days
- 8
- 0
Zillow last checked:
Listing updated:
Listed by:
Keller Williams Energy Real Estate
Source: TRREB,MLS®#: X13770654 Originating MLS®#: Central Lakes Association of REALTORS
Originating MLS®#: Central Lakes Association of REALTORSFacts & features
Interior
Bedrooms & bathrooms
- Bedrooms: 4
- Bathrooms: 2
Primary bedroom
- Level: Main
- Dimensions: 13.03 x 10.11
Bedroom
- Level: Lower
- Dimensions: 12.03 x 9.06
Bedroom 2
- Level: Main
- Dimensions: 9.11 x 15.03
Bedroom 3
- Level: Main
- Dimensions: 9.11 x 7
Bathroom
- Level: Lower
- Dimensions: 9.05 x 6.02
Bathroom
- Level: Main
- Dimensions: 14.08 x 18.04
Den
- Level: Lower
- Dimensions: 9.09 x 11.1
Dining room
- Level: Main
- Dimensions: 9.11 x 9.11
Kitchen
- Level: Main
- Dimensions: 10.04 x 13.03
Laundry
- Level: Lower
- Dimensions: 2.34 x 1.8
Living room
- Level: Main
- Dimensions: 13.03 x 22.03
Recreation
- Level: Lower
- Dimensions: 6.02 x 7.09
Heating
- Forced Air, Gas
Cooling
- Central Air
Features
- Primary Bedroom - Main Floor
- Flooring: Carpet Free
- Basement: Finished,Separate Entrance
- Has fireplace: No
Interior area
- Living area range: 700-1100 null
Video & virtual tour
Property
Parking
- Total spaces: 3
- Parking features: Private Double
Features
- Patio & porch: Enclosed
- Exterior features: Controlled Entry
- Pool features: None
- Waterfront features: None
Lot
- Size: 0 Square Feet
- Features: Arts Centre, Place Of Worship, School Bus Route, Park, Rectangular Lot
- Topography: Open Space,Level
Details
- Additional structures: Shed
- Parcel number: 550510236
Construction
Type & style
- Home type: SingleFamily
- Architectural style: Bungalow
- Property subtype: Single Family Residence
Materials
- Vinyl Siding
- Foundation: Poured Concrete
- Roof: Asphalt Shingle
Utilities & green energy
- Sewer: Septic
Community & HOA
Location
- Region: Prince Edward County
Financial & listing details
- Annual tax amount: C$2,585
- Date on market: 9/11/2026
Price history
Price history is unavailable.
Public tax history
Tax history is unavailable.
Climate risks
Neighborhood: K0K
Nearby schools
GreatSchools rating
No schools nearby
We couldn't find any schools near this home.
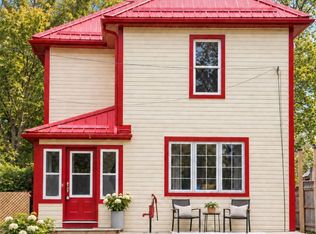
- C$675,0002 bd1 ba-- sqft425 Bloomfield Main St, Prince Edward County, ON K0K1G0For Sale

- C$649,0003 bd2 ba-- sqft16 Stanley St, Prince Edward County, ON K0K1G0For Sale
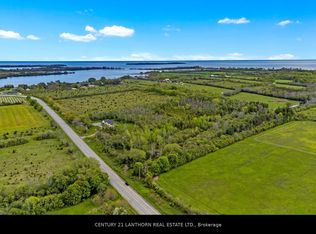
- C$449,00034 sqft0 Loyalist Pkwy, Prince Edward County, ON K0K1G0Lot/Land
- C$988,0004 bd3 ba-- sqft14782 Loyalist Pkwy, Prince Edward County, ON K0K1G0For Sale

Similar homes
- C$675,0002 bd1 ba-- sqft425 Bloomfield Main St, Prince Edward County, ON K0K 1G0For SaleMLS ID #X13005242, Century 21 Lanthorn Real Estate Ltd.. TRREB
- C$599,0003 bd3 ba-- sqft509 Kelly Rd, Prince Edward County, ON K0K 1P0For Sale
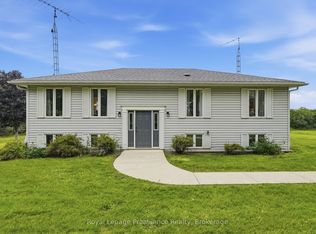 MLS ID #X13627708, Royal Lepage Proalliance Realty. TRREB
 - C$649,9004 bd2 ba-- sqft212 Old Milford Rd, Prince Edward County, ON K0K 2T0For Sale
 MLS ID #X13852958, Century 21 Lanthorn Real Estate Ltd. TRREB
 - C$769,9004 bd2 ba-- sqft265 Ridge Rd, Prince Edward County, ON K0K 2T0For Sale
 MLS ID #X14094524, Chestnut Park Real Estate Limited. TRREB
