A rare Prince Edward County opportunity on approximately 3.2 beautiful acres, just minutes from Picton and along a well-travelled route toward Sandbanks Provincial Park. This charming four-bedroom century farmhouse offers timeless character, generous living space, and exciting flexibility. Currently configured with a second suite, the home is well suited for extended family, guests, or potential rental use, subject to applicable approvals. The property's large accompanying barn is a standout feature, offering tremendous potential for a studio, workshop, creative enterprise, or unique multi-functional space, subject to zoning and municipal approvals. Its scale, character, and prominent setting provide an excellent foundation for a variety of possibilities. Situated on a recently severed 3.2-acre parcel, the property offers a wonderful balance of country space and accessibility. Located close to Picton's shops, restaurants, services, and amenities, and positioned along a main connection toward Sandbanks, it also offers excellent exposure and potential for uses that may benefit from passing traffic, subject to permitted uses and approvals. Whether you are looking for a character-filled County home, a property with flexible living arrangements, or an opportunity to bring a creative, agricultural, or multi-use vision to life, 661 County Road 10 is a property with history, presence, and possibilities.
For sale
C$845,000
661 County Road 10, Prince Edward County, ON K0K 2T0
4beds
2baths
Single Family Residence
Built in ----
3.23 Acres Lot
$-- Zestimate®
C$--/sqft
C$-- HOA
What's special
Charming four-bedroom century farmhouseTimeless characterGenerous living spaceSecond suiteLarge accompanying barn
- 13 days
- 30
- 2
Zillow last checked:
Listing updated:
Listed by:
Royal Lepage Proalliance Realty
Source: TRREB,MLS®#: X13789832 Originating MLS®#: Central Lakes Association of REALTORS
Originating MLS®#: Central Lakes Association of REALTORSFacts & features
Interior
Bedrooms & bathrooms
- Bedrooms: 4
- Bathrooms: 2
Bedroom
- Level: Second
- Dimensions: 3.24 x 2.98
Bedroom
- Level: Main
- Dimensions: 4.15 x 2.67
Kitchen
- Level: Main
- Dimensions: 4.3 x 2.71
Laundry
- Level: Main
- Dimensions: 5.41 x 2.76
Living room
- Level: Main
- Dimensions: 5.66 x 5.31
Sunroom
- Level: Main
- Dimensions: 1.75 x 3.44
Heating
- Forced Air, Oil
Cooling
- Central Air
Features
- Flooring: Accessory Apartment
- Basement: Unfinished
- Has fireplace: No
Interior area
- Living area range: 2000-2500 null
Property
Parking
- Total spaces: 5
- Parking features: Available
- Has garage: Yes
Features
- Stories: 1.5
- Pool features: None
- Waterfront features: None
Lot
- Size: 3.23 Acres
Details
- Parcel number: 550750111
Construction
Type & style
- Home type: SingleFamily
- Property subtype: Single Family Residence
Materials
- Vinyl Siding
- Foundation: Stone
- Roof: Asphalt Shingle
Utilities & green energy
- Sewer: Septic
Community & HOA
Location
- Region: Prince Edward County
Financial & listing details
- Date on market: 9/16/2026
Price history
Price history is unavailable.
Public tax history
Tax history is unavailable.
Climate risks
Neighborhood: K0K
Nearby schools
GreatSchools rating
No schools nearby
We couldn't find any schools near this home.
- C$465,0003 bd2 ba-- sqft31 Ridge Rd, Prince Edward County, ON K0K2T0For Sale
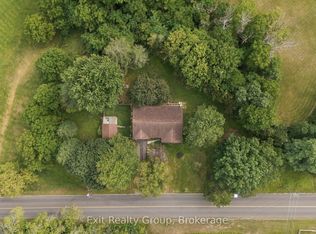
- C$849,0004 bd2 ba-- sqft352 County Road 10, Prince Edward County, ON K0K2T0For Sale

- C$869,0002 bd1 ba-- sqft4786 County Road 1, Prince Edward County, ON K0K2T0For Sale

- C$699,9004 bd3 ba-- sqft658 Ridge Rd, Prince Edward County, ON K0K2T0For Sale

Similar homes
- C$849,0004 bd2 ba-- sqft352 County Road 10, Prince Edward County, ON K0K 2T0For SaleMLS ID #X13418878, Chestnut Park Real Estate Limited. TRREB
- C$829,0005 bd3 ba-- sqft36 Gun Club Rd, Prince Edward County, ON K0K 2T0For Sale
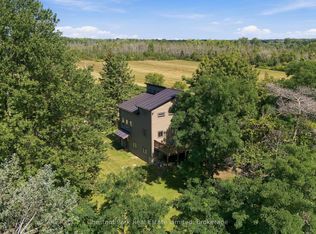 MLS ID #X13791368, Chestnut Park Real Estate Limited. TRREB
 - C$969,0005 bd2 ba-- sqft13435 Loyalist Pkwy, Prince Edward County, ON K0K 2T0For Sale
 MLS ID #X13805380, CHESTNUT PARK REAL ESTATE LIMITED. TRREB
 - C$820,0003 bd2 ba-- sqft47 Paul St, Prince Edward County, ON K0K 2T0For Sale
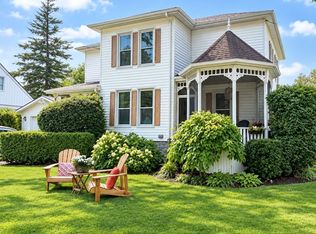 MLS ID #X12831416, Royal Lepage Proalliance Realty. TRREB
