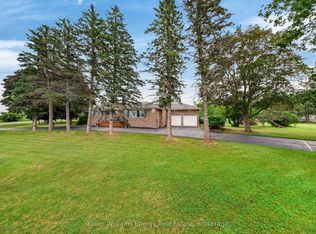
Some homes just have a really good feel to them, and 1286 County Road 14 is one of those places! Set on a wide, private lot surrounded by mature trees and backing onto green space, this 3+1 bedroom, 3 bath bungalow offers plenty of room, a flexible layout and a few surprises along the way - including a seasonal waterfall!Inside, the vaulted great room is where you'll probably spend most of your time. The bright comfortable space with hardwood floors and a wall of windows is anchored by the wood-burning fireplace. The kitchen with stone counters overlooks the living and dining area, ensuring plenty of room to cook, gather and entertain.Three bedrooms make up the main floor, including a generous primary suite with a walk-in closet, 4-piece ensuite and its own walkout to the porch. Two additional bedrooms and another full bath make this a layout that works for every buyer.The lower level adds almost another 1,000 square feet of finished space and is much more than just a basement. There's a large family room with a second fireplace, a wet bar, a fourth bedroom, and a full bath, plus a separate entrance that walks out to the yard. Giving you genuine in-law potential, space for older kids or guests, or simply another whole level to spread out. And the property itself is a big part of what makes this one interesting. There's a nice mix of open yard and mature trees, with green space behind you and the seasonal waterfall adding a little bit of County magic when it's running. A deck, patio and hot tub give you plenty of reasons to spend time outside. Then there's the practical stuff that you really appreciate once you have it - a three-car attached garage, circular driveway and parking for a crowd. It's private and rural without feeling isolated, with the best The County has to offer still an easy drive away. If you've been looking for a County home with some land, lots of living space and enough flexibility to grow and change with you, this one is not to be missed.
For sale
C$799,900
1286 County Road 14 Rd, Prince Edward County, ON K0K 1W0
4beds
3baths
Single Family Residence
Built in ----
1.17 Acres Lot
$-- Zestimate®
C$--/sqft
C$-- HOA
What's special
Wide private lotSurrounded by mature treesBacking onto green spaceSeasonal waterfallVaulted great roomBright comfortable spaceHardwood floors
- 1 day
- 17
- 2
Zillow last checked:
Listing updated:
Listed by:
Keller Williams Energy Real Estate
Source: TRREB,MLS®#: X13798014 Originating MLS®#: Central Lakes Association of REALTORS
Originating MLS®#: Central Lakes Association of REALTORSFacts & features
Interior
Bedrooms & bathrooms
- Bedrooms: 4
- Bathrooms: 3
Primary bedroom
- Description: Primary Bedroom
- Level: Main
- Area: 18.1 Square Meters
- Area source: Other
- Dimensions: 3.96 x 4.57
Bedroom 2
- Description: Bedroom 2
- Level: Main
- Area: 15.63 Square Meters
- Area source: Other
- Dimensions: 4.27 x 3.66
Bedroom 3
- Description: Bedroom 3
- Level: Main
- Area: 7.8 Square Meters
- Area source: Other
- Dimensions: 2.13 x 3.66
Bedroom 4
- Description: Bedroom 4
- Level: Lower
- Area: 13.4 Square Meters
- Area source: Other
- Dimensions: 3.66 x 3.66
Bathroom
- Description: Bathroom
- Level: Lower
- Area: 3.71 Square Meters
- Area source: Other
- Dimensions: 1.52 x 2.44
Bathroom
- Description: Bathroom
- Level: Main
- Area: 3.71 Square Meters
- Area source: Other
- Dimensions: 1.52 x 2.44
Bathroom
- Description: Bathroom
- Level: Main
- Area: 14.88 Square Meters
- Area source: Other
- Dimensions: 4.88 x 3.05
Foyer
- Description: Foyer
- Level: Main
- Area: 4.47 Square Meters
- Area source: Other
- Dimensions: 2.44 x 1.83
Great room
- Description: Great Room
- Level: Main
- Area: 67.56 Square Meters
- Area source: Other
- Dimensions: 7.92 x 8.53
Kitchen
- Description: Kitchen
- Level: Main
- Area: 13.02 Square Meters
- Area source: Other
- Dimensions: 3.05 x 4.27
Laundry
- Description: Laundry
- Level: Lower
- Area: 10.22 Square Meters
- Area source: Other
- Dimensions: 3.35 x 3.05
Living room
- Description: Living Room
- Level: Lower
- Area: 46.85 Square Meters
- Area source: Other
- Dimensions: 6.40 x 7.32
Utility room
- Level: Lower
- Dimensions: 0.45 x 0.32
Heating
- Forced Air, Propane
Cooling
- Central Air
Appliances
- Included: Bar Fridge, Water Treatment
Features
- In-Law Capability
- Basement: Partially Finished,Walk-Out Access,Separate Entrance
- Has fireplace: Yes
- Fireplace features: Wood Burning
Interior area
- Living area range: 1500-2000 null
Video & virtual tour
Property
Parking
- Total spaces: 11
- Parking features: Circular Driveway, Garage Door Opener
- Has attached garage: Yes
Features
- Patio & porch: Deck, Patio
- Exterior features: Backs On Green Belt
- Pool features: None
- Has spa: Yes
- Spa features: Hot Tub
- On waterfront: Yes
- Waterfront features: Indirect
Lot
- Size: 1.17 Acres
- Features: Fenced Yard, School Bus Route, Sloping, Wooded/Treed
- Topography: Flat,Hillside,Wooded/Treed
Details
- Parcel number: 550090238
Construction
Type & style
- Home type: SingleFamily
- Architectural style: Bungalow
- Property subtype: Single Family Residence
Materials
- Board & Batten
- Foundation: Block
- Roof: Asphalt Shingle
Utilities & green energy
- Sewer: Septic
- Water: Drilled Well
Community & HOA
Location
- Region: Prince Edward County
Financial & listing details
- Annual tax amount: C$4,031
- Date on market: 9/17/2026
Price history
Price history is unavailable.
Public tax history
Tax history is unavailable.
Climate risks
Neighborhood: K0K
Nearby schools
GreatSchools rating
No schools nearby
We couldn't find any schools near this home.
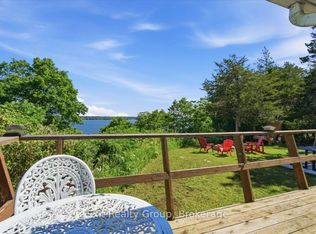
- C$445,0001 bd1 ba-- sqft1154 County Road 14, Prince Edward County, ON K0K1W0For Sale
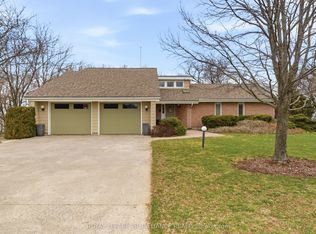
- C$1,175,0003 bd2 ba-- sqft96/102 Bishop Ln, Prince Edward County, ON K0K1A0For Sale

- C$949,0005 bd3 ba-- sqft1544 County Road 14, Prince Edward County, ON K0K1A0For Sale
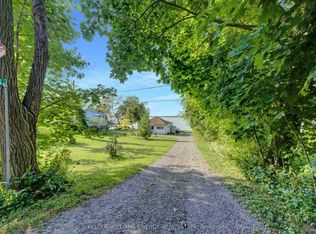
- C$525,0003 bd1 ba-- sqft96 Bishop Ln, Prince Edward County, ON K0K1A0For Sale
Similar homes
- C$875,0004 bd4 ba-- sqft126 Salem Rd, Prince Edward County, ON K0K 1A0For Sale
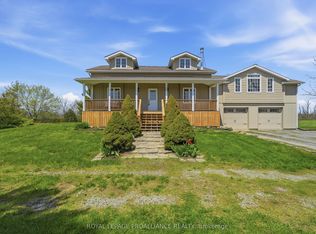 MLS ID #X13784644, Royal Lepage Proalliance Realty. TRREB
 - C$749,0006 bd3 ba-- sqft1155 County Road 4, Prince Edward County, ON K0K 1W0For Sale
 MLS ID #X13577674, Keller Williams Energy Real Estate. TRREB
 - C$899,9003 bd1 ba-- sqft387 Christian Rd, Prince Edward County, ON K0K 1G0For Sale
 MLS ID #X13788218, K B REALTY INC., BROKERAGE. TRREB
 - C$870,0006 bd3 ba-- sqft402 Black Rd, Prince Edward County, ON K0K 1W0For Sale
 MLS ID #X13707018, Royal Lepage Proalliance Realty. TRREB
