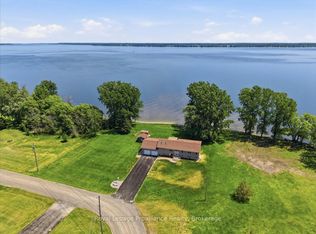
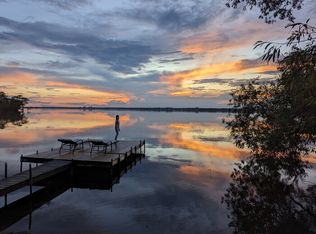
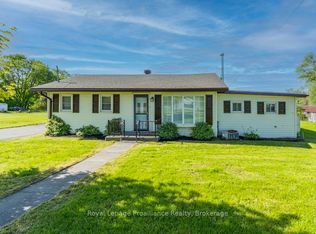
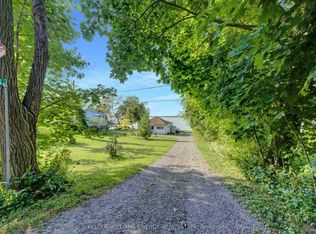
Welcome to 8 Sunrise Court, a beautifully updated bungalow tucked away on a quiet, low traffic street just over the bridge from Belleville in Prince Edward County, offering views of Bay of Quinte from every window. This thoughtfully maintained home features 3 bedrooms on the main level, including a spacious primary retreat complete with a private ensuite, plus an additional full bathroom for family or guests. The bright, open-concept great room is anchored by expansive picture windows, perfectly framing the stunning waterfront vistas and filling the space with natural light. The walkout basement adds valuable living space and flexibility that is ideal for entertaining, a home office, or bedroom for extended family use while seamlessly connecting you to the outdoors. Extensive recent upgrades provide peace of mind and modern comfort, including new roof (October2024), updated deck railings (October 2025), bathroom fixture updates (April 2026), water softener (April 2026), basement flooring (2020) and updated upstairs office/bedroom flooring(2026), foundation waterproofing with membrane and 'Big O' drainage system (2020), fresh paint throughout (2026).Whether you are enjoying morning coffee overlooking the bay or hosting family and friends in the bright, open living spaces, this property delivers the perfect blend of tranquility, functionality, and scenic charm. A rare opportunity to own a move-in-ready home with panoramic water views in one of the County's most desirable settings.
For sale
C$574,900
8 Sunrise Ct, Prince Edward County, ON K8N 4Z7
4beds
2baths
Single Family Residence
Built in ----
0 Square Feet Lot
$-- Zestimate®
C$--/sqft
C$-- HOA
What's special
- 21 days |
- 32 |
- 0 |
Zillow last checked:
Listing updated:
Listed by:
RE/MAX FINEST REALTY INC., BROKERAGE
Source: TRREB,MLS®#: X13567306 Originating MLS®#: Kingston & Area Real Estate Association
Originating MLS®#: Kingston & Area Real Estate AssociationFacts & features
Interior
Bedrooms & bathrooms
- Bedrooms: 4
- Bathrooms: 2
Heating
- Forced Air, Propane
Cooling
- Central Air
Appliances
- Included: Water Heater Owned
Features
- Storage
- Basement: Finished with Walk-Out,Full
- Has fireplace: No
- Fireplace features: Wood Burning Stove
Interior area
- Living area range: 1100-1500 null
Video & virtual tour
Property
Parking
- Total spaces: 2
- Parking features: Private Double
Features
- Patio & porch: Deck
- Exterior features: Landscaped, Recreational Area, Year Round Living
- Pool features: None
- Has view: Yes
- View description: Bay, Lake, Panoramic, Water
- Has water view: Yes
- Water view: Bay,Lake,Water
Lot
- Size: 0 Square Feet
- Features: Island, Lake/Pond, School Bus Route, Irregular Lot
- Topography: Rolling,Sloping,Terraced
Details
- Additional structures: Storage, Shed
- Parcel number: 550050130
- Other equipment: Propane Tank
Construction
Type & style
- Home type: SingleFamily
- Architectural style: Bungalow
- Property subtype: Single Family Residence
Materials
- Vinyl Siding
- Foundation: Block
- Roof: Asphalt Shingle
Utilities & green energy
- Sewer: Septic
- Water: Drilled Well
- Utilities for property: Cell Services, Phone Available
Community & HOA
Location
- Region: Prince Edward County
Financial & listing details
- Annual tax amount: C$2,121
- Date on market: 7/15/2026
R
RE/MAX FINEST REALTY INC., BROKERAGE
By pressing Contact Agent, you agree that the real estate professional identified above may call/text you about your search, which may involve use of automated means and pre-recorded/artificial voices. You don't need to consent as a condition of buying any property, goods, or services. Message/data rates may apply. You also agree to our Terms of Use. Zillow does not endorse any real estate professionals. We may share information about your recent and future site activity with your agent to help them understand what you're looking for in a home.
Price history
Price history is unavailable.
Public tax history
Tax history is unavailable.
Climate risks
Neighborhood: K8N
Nearby schools
GreatSchools rating
No schools nearby
We couldn't find any schools near this home.
- C$874,9003 bd3 ba-- sqft338 Sunrise Dr, Prince Edward County, ON K8N4Z7For Sale

- C$1,150,0003 bd2 ba-- sqft40 Wallbridge Cir, Prince Edward County, ON K8N4Z7For Sale
- C$--4 bd6 ba-- sqft1223 Massassauga Rd, Prince Edward County, ON K8N4Z7Off Market
- C$695,0002 bd2 ba-- sqft85 Manley Dr, Belleville, ON K8N4Z4For Sale
- C$--2 bd1 ba1.2k sqft25 Manley Dr #A, Belleville, ON K8N4Z4Off Market
- C$874,9003 bd2 ba-- sqft33 Peats Point Ln, Prince Edward County, ON K8N4Z7For Sale
- C$429,9002 bd1 ba-- sqft31 Ashe Cres, Belleville, ON K8N4Z4For Sale
- C$489,9003 bd2 ba-- sqft35 Peats Point Rd, Prince Edward County, ON K8N4Z7For Sale
Similar homes
- C$525,0003 bd1 ba-- sqft96 Bishop Ln, Prince Edward County, ON K0K 1A0For Sale
 MLS ID #X13553522, Keller Williams Energy Real Estate. TRREB
 - C$649,0003 bd2 ba-- sqft102 Bishop Ln, Prince Edward County, ON K0K 1A0For Sale
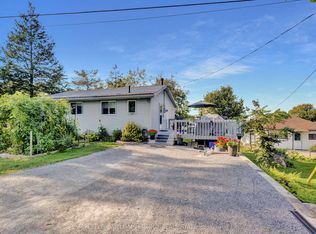 MLS ID #X13553540, Keller Williams Energy Real Estate. TRREB
 - C$575,0004 bd2 ba-- sqft641 Freemont Rd, Belleville, ON K8N 1Z2For Sale
 MLS ID #X13513196, Royal Heritage Realty Ltd.. TRREB
 - C$499,0004 bd3 ba-- sqft660 County Road 19 Rd, Prince Edward County, ON K0K 1T0For Sale
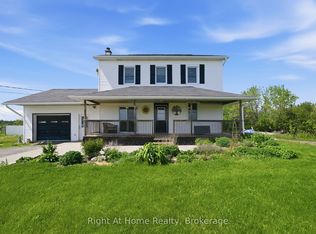 MLS ID #X13638630, RIGHT AT HOME REALTY INC.. TRREB
 - C$565,0005 bd3 ba-- sqft7 Eastwood Park Dr, Belleville, ON K8N 1W3For SaleMLS ID #X13597942, Royal Lepage Proalliance Realty. TRREB
- C$599,0003 bd3 ba-- sqft509 Kelly Rd, Prince Edward County, ON K0K 1P0For SaleMLS ID #X13627708, Royal Lepage Proalliance Realty. TRREB
- C$584,9003 bd1 ba-- sqft1976 Fish Lake Rd, Prince Edward County, ON K0K 1W0For SaleMLS ID #X13104292, CENTURY 21 UNITED REALTY INC.. TRREB
- C$577,9004 bd3 ba-- sqft125 Tracey Park Dr, Belleville, ON K8P 5C7For SaleMLS ID #X13057110, Royal Lepage Proalliance Realty. TRREB
- C$599,9004 bd2 ba-- sqft30 Stockdale Rd, Quinte West, ON K8V 5P6For SaleMLS ID #X13572752, Royal Heritage Realty Ltd.. TRREB
- C$599,9003 bd2 ba-- sqft366 Farnham Rd, Belleville, ON K8N 0P1For SaleMLS ID #X13620772, Re/Max Quinte Ltd.. TRREB
- C$559,0003 bd2 ba-- sqft834 Melrose Rd, Tyendinaga, ON K0K 3A0For SaleMLS ID #X13615812, Royal Heritage Realty Ltd.. TRREB
- C$539,9004 bd2 ba-- sqft31 Springbrook Cres, Belleville, ON K8P 5B9For SaleMLS ID #X13287206, Royal Lepage Proalliance Realty. TRREB
- C$579,9005 bd3 ba-- sqft13 Forester Dr, Quinte West, ON K0K 2C0For SaleMLS ID #X13461874, Royal Lepage Proalliance Realty. TRREB
- C$599,0002 bd2 ba-- sqft525 Fry Rd, Prince Edward County, ON K0K 2T0For SaleMLS ID #X12921742, Keller Williams Energy Real Estate. TRREB
- C$465,0003 bd1 ba-- sqft21 Greenfield Park, Belleville, ON K0K 1V0For SaleMLS ID #X13639102, RE/MAX FINEST REALTY INC., BROKERAGE. TRREB
- C$549,0003 bd2 ba-- sqft27 Ontario St, Prince Edward County, ON K0K 2T0For SaleMLS ID #X13619372, Harvey Kalles Real Estate Ltd.. TRREB
- C$499,9774 bd1 ba-- sqft1868 County Road 14 Rd, Prince Edward County, ON K0K 1A0For SaleMLS ID #X12877056, Century 21 Lanthorn Real Estate Ltd.. TRREB
- C$599,0003 bd2 ba-- sqft145 Upper Lake St, Prince Edward County, ON K0K 2T0For SaleMLS ID #X13217880, RE/MAX FINEST REALTY INC., BROKERAGE. TRREB
- C$659,9005 bd3 ba-- sqft49 Plaza Sq, Belleville, ON K8N 4J2For SaleMLS ID #X13474758, Royal Lepage Proalliance Realty. TRREB
- C$569,0002 bd2 ba-- sqft2847 County Road 10 Rd, Prince Edward County, ON K0K 2T0For SaleMLS ID #X13619572, REAL ESTATE HOMEWARD. TRREB
