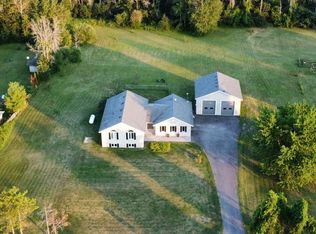
Life is better on the Bay of Quinte. From peaceful mornings in the sunroom as the Bay wakes up, to show stopping sunsets from the dock. Fishing, boating, and swimming fill the hours in between. This is everyday life at 33 Peats Point Lane.This house lives easy. Three spacious bedrooms and two full bathrooms, including the brand new main bath. The four season sunroom keeps the Bay in view no matter the weather, and luxury vinyl floors run through the main living space.The work that usually scares buyers off is already finished. Heating and cooling were replaced top to bottom in 2025, a new heat pump, furnace, and A/C with all new ducts and piping. The water runs clean through a UV system, iron treatment, and softener, fed by a new pressure tank and an owned electric water heater. The steel roof went on in 2022 and should outlast most of us.Rest easy knowing the bones are solid. Nearly 1,800 sq ft of living space, updated wiring and plumbing, 200 amp service, and many newer windows. There isnt much left to improve. Outside, the circular drive parks the whole family with room to spare, alongside a single detached garage with an attached carport. The lot stretches well past the garage into open space, room enough for a real garden, a workshop, or somewhere for the kids to run. A private dock and concrete sea wall sit waiting at the water.The best of The County is minutes away. Sandbanks beaches, award winning wineries, farm tables, and a busy arts scene. Sure sounds like it's time to stop vacationing in Prince Edward County, and start living here!
For sale
C$839,900
33 Peats Point Ln, Prince Edward County, ON K8N 4Z7
3beds
2baths
Single Family Residence
Built in ----
0 Square Feet Lot
$-- Zestimate®
C$--/sqft
C$-- HOA
What's special
- 9 days
- 72
- 0
Zillow last checked:
Listing updated:
Listed by:
Royal Lepage Proalliance Realty
Source: TRREB,MLS®#: X13837040 Originating MLS®#: Central Lakes Association of REALTORS
Originating MLS®#: Central Lakes Association of REALTORSFacts & features
Interior
Bedrooms & bathrooms
- Bedrooms: 3
- Bathrooms: 2
Primary bedroom
- Level: Main
- Dimensions: 3.28 x 5.94
Bedroom 2
- Level: Main
- Dimensions: 3.37 x 5.26
Bedroom 3
- Level: Main
- Dimensions: 4.62 x 3.48
Bathroom
- Level: Main
Bathroom
- Level: Main
Dining room
- Level: Main
- Dimensions: 5.5 x 3.63
Foyer
- Level: Main
- Dimensions: 3.19 x 1.88
Kitchen
- Level: Main
- Dimensions: 3.35 x 3.63
Living room
- Level: Main
- Dimensions: 4.62 x 3.61
Sunroom
- Level: Main
- Dimensions: 3.65 x 4.6
Heating
- Forced Air, Propane
Cooling
- Central Air
Features
- Primary Bedroom - Main Floor
- Basement: Partial
- Has fireplace: Yes
- Fireplace features: Propane
Interior area
- Living area range: 1500-2000 null
Property
Parking
- Total spaces: 11
- Parking features: Garage
- Has garage: Yes
Features
- Exterior features: Private Dock
- Pool features: None
- Has view: Yes
- View description: Bay, Water
- Has water view: Yes
- Water view: Bay,Water,Unobstructive
- Waterfront features: Boat Slip, Seawall, Dock, Direct, Bay
- Body of water: Bay of Quinte
Lot
- Size: 0 Square Feet
- Features: Lake Access, Lake/Pond, Waterfront
Details
- Parcel number: 550050331
- Other equipment: Sump Pump
Construction
Type & style
- Home type: SingleFamily
- Architectural style: Bungalow
- Property subtype: Single Family Residence
Materials
- Vinyl Siding
- Foundation: Concrete
- Roof: Metal
Utilities & green energy
- Sewer: Septic
Community & HOA
Location
- Region: Prince Edward County
Financial & listing details
- Annual tax amount: C$3,891
- Date on market: 9/28/2026
Price history
Price history is unavailable.
Public tax history
Tax history is unavailable.
Climate risks
Neighborhood: K8N
Nearby schools
GreatSchools rating
No schools nearby
We couldn't find any schools near this home.
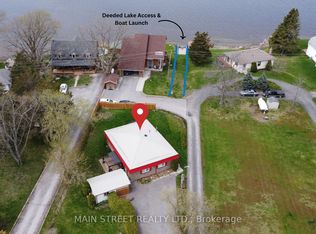
- C$489,9003 bd2 ba-- sqft35 Peats Point Rd, Prince Edward County, ON K8N4Z7For Sale
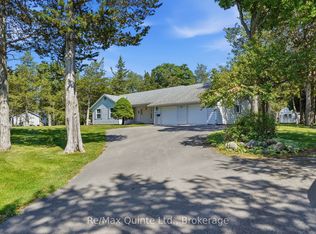
- C$599,9003 bd2 ba-- sqft1076 Massassauga Rd, Prince Edward County, ON K8N4Z7For Sale
- C$1,499,0004 bd3 ba-- sqft348 Massassauga Rd, Prince Edward County, ON K8N4Z7For Sale

- C$--4 bd6 ba-- sqft1223 Massassauga Rd, Prince Edward County, ON K8N4Z7Off Market

Similar homes
- C$875,0004 bd4 ba-- sqft126 Salem Rd, Prince Edward County, ON K0K 1A0For Sale
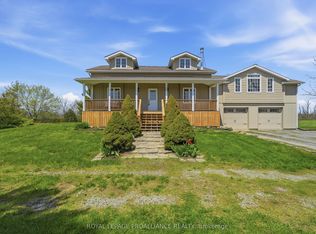 MLS ID #X13784644, Royal Lepage Proalliance Realty. TRREB
 - C$799,9004 bd3 ba-- sqft1286 County Road 14 Rd, Prince Edward County, ON K0K 1W0For Sale
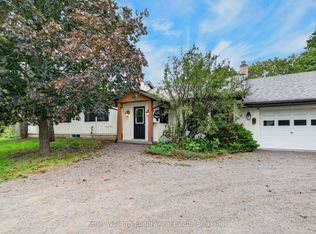 MLS ID #X13798014, Keller Williams Energy Real Estate. TRREB
 - C$799,9003 bd3 ba-- sqft220 Charles St, Belleville, ON K8N 3M4For Sale
 MLS ID #X13760260, Royal Lepage Proalliance Realty. TRREB
 - C$775,0005 bd3 ba-- sqft1400 Casey Rd, Belleville, ON K8N 4Z6For Sale
 MLS ID #X13838024, Royal LePage Frank Real Estate. TRREB
