Welcome to your future dream home, Duvanco's Charleston is a stunning to-be-built 1,550sf bungalow to be built in one of Belleville's most loved neighbourhoods. This thoughtfully designed three-bedroom, two-bathroom home features a spacious great room with soaring vaulted ceilings that enhance the open airy feel of this well designed floor plan. The sleek, modern galley-style kitchen boasts a large island perfect for gathering and entertaining, while the generous dining space is beautifully illuminated by plenty of natural light. The primary bedroom offers a full ensuite and walk in closet. Enjoy the convenience of main floor laundry and a double car garage. Need just a bit more room? Ask about having another 910sf of living space finished in the basement. Every Duvanco home undergoes a rigorous Holmes Approved three-stage inspection, giving you peace of mind with certification and detailed reporting. Outside, enjoy the fully sodded yard, professional landscaping, and double-wide driveway. The neighbourhood shines with walking paths, pickle ball courts, Potter's Creek Playground, and proximity to Loyalist College and Potters Creek Conservation area.
For sale
C$666,283
100 Hastings Dr, Belleville, ON K8N 1J5
3beds
2baths
Single Family Residence
Built in ----
457 Square Feet Lot
$-- Zestimate®
C$--/sqft
C$-- HOA
What's special
Open airy feelSleek modern galley-style kitchenMain floor laundryDouble car garageFully sodded yardProfessional landscapingDouble-wide driveway
- 88 days |
- 6 |
- 0 |
Zillow last checked:
Listing updated:
Listed by:
Royal Lepage Proalliance Realty
Source: TRREB,MLS®#: X13172104 Originating MLS®#: Central Lakes Association of REALTORS
Originating MLS®#: Central Lakes Association of REALTORSFacts & features
Interior
Bedrooms & bathrooms
- Bedrooms: 3
- Bathrooms: 2
Primary bedroom
- Level: Main
- Dimensions: 4.31 x 3.91
Bedroom
- Level: Main
- Dimensions: 3.2 x 3.65
Bedroom
- Level: Main
- Dimensions: 3.2 x 3.35
Dining room
- Level: Main
- Dimensions: 2.54 x 4.31
Great room
- Level: Main
- Dimensions: 4.26 x 4.87
Kitchen
- Level: Main
- Dimensions: 2.74 x 4.26
Heating
- Forced Air, Gas
Cooling
- Central Air
Appliances
- Included: Instant Hot Water
Features
- Primary Bedroom - Main Floor
- Basement: Full,Unfinished
- Has fireplace: No
Interior area
- Living area range: 1500-2000 null
Property
Parking
- Total spaces: 4
- Parking features: Private Double, Garage Door Opener
- Has garage: Yes
Features
- Pool features: None
Lot
- Size: 457 Square Feet
Details
- Parcel number: 406081221
- Other equipment: Air Exchanger, Sump Pump
Construction
Type & style
- Home type: SingleFamily
- Architectural style: Bungalow
- Property subtype: Single Family Residence
Materials
- Brick, Vinyl Siding
- Foundation: Poured Concrete
- Roof: Shingle
Utilities & green energy
- Sewer: Sewer
Community & HOA
Location
- Region: Belleville
Financial & listing details
- Date on market: 5/25/2026
Price history
Price history is unavailable.
Public tax history
Tax history is unavailable.
Climate risks
Neighborhood: K8N
Nearby schools
GreatSchools rating
No schools nearby
We couldn't find any schools near this home.
- C$459,9003 bd2 ba-- sqft110 Hastings Dr, Belleville, ON K8N1J5For Sale

- C$669,9003 bd2 ba-- sqft74 Hastings Dr, Belleville, ON K8N1J5For Sale

- C$--4 bd2 ba1.6k sqft126 Hastings Dr #4, Belleville, ON K8N1J5Off Market
- C$449,0003 bd2 ba-- sqft394 Bridge St E, Belleville, ON K8N1P8For Sale
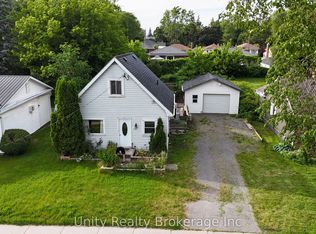
- C$369,9005 bd3 ba-- sqft355 Bridge St E, Belleville, ON K8N1P7For Sale
- C$472,9003 bd2 ba-- sqft43 Hastings Dr, Belleville, ON K8N1J4For Sale
- C$549,0004 bd2 ba-- sqft337 Bridge St E, Belleville, ON K8N1P5For Sale
- C$--3 bd1 ba-- sqft212 Herchimer Ave #A, Belleville, ON K8N4G8Off Market
Similar homes
- C$669,9003 bd2 ba-- sqft74 Hastings Dr, Belleville, ON K8N 1J5For SaleMLS ID #X13477786, Century 21 Lanthorn Real Estate Ltd.. TRREB
- C$749,9994 bd4 ba-- sqft49 Lanark Dr, Belleville, ON K8N 0G4For Sale
 MLS ID #X13701146, Exit Realty Group. TRREB
 - C$699,9004 bd4 ba-- sqft54 Lanark Dr, Belleville, ON K8N 0G4For Sale
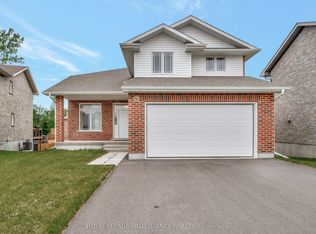 MLS ID #X13548472, Royal Lepage Proalliance Realty. TRREB
 - C$699,4693 bd2 ba-- sqft59 Raycroft Dr, Belleville, ON K8N 0R4New Construction
 MLS ID #X13215638, Royal Lepage Proalliance Realty. TRREB
 - C$624,0003 bd2 ba-- sqft54 Summit Cres Lot 27, Belleville, ON K8N 0A2New ConstructionMLS ID #X13640516, EXP REALTY, BROKERAGE. TRREB
- C$617,0003 bd2 ba-- sqft46 Summit Cres Lot 31, Belleville, ON K8N 0A2New ConstructionMLS ID #X13639598, EXP REALTY, BROKERAGE. TRREB
- C$669,9003 bd2 ba-- sqft74 Hastings Park Dr, Belleville, ON K8P 5G4For SaleCentury 21 Canada
- C$669,0003 bd2 ba-- sqft124 Hastings Park Dr, Belleville, ON K8P 5G4For SaleMLS ID #X13439134, Royal Lepage Proalliance Realty. TRREB
- C$669,9003 bd3 ba-- sqft57 Cottonwood Dr, Belleville, ON K8N 0J3New ConstructionMLS ID #X13598798, Royal Lepage Proalliance Realty. TRREB
- C$795,0004 bd3 ba-- sqft64 Tessa Blvd, Belleville, ON K8N 0B4For SaleMLS ID #X13660938, RE/MAX FINEST REALTY INC., BROKERAGE. TRREB
- C$699,9003 bd3 ba-- sqft96 Riverstone Way, Belleville, ON K8N 0S6For SaleMLS ID #X13006730, RE/MAX COMMUNITY REALTY INC.. TRREB
- C$655,4002 bd2 ba-- sqft59 Cottonwood Dr, Belleville, ON K8N 0J3New ConstructionMLS ID #X13506310, Royal Lepage Proalliance Realty. TRREB
- C$615,9003 bd3 ba-- sqft93 Athabaska Dr, Belleville, ON K8N 0T1New ConstructionMLS ID #X13578130, Royal Lepage Proalliance Realty. TRREB
- C$599,0003 bd2 ba-- sqft721 Harmony Rd, Belleville, ON K0K 1V0For SaleMLS ID #X13607028, RIGHT AT HOME REALTY INC.. TRREB
- C$539,9002 bd3 ba-- sqft8 Tessa Blvd, Belleville, ON K8N 0B6For SaleMLS ID #X13533756, Royal Lepage Proalliance Realty. TRREB
- C$699,9004 bd3 ba-- sqft24 Glacier Cres, Belleville, ON K8N 0T6New ConstructionMLS ID #X12983608, TOWNVILLE REALTY INC.. TRREB
- C$649,9003 bd3 ba-- sqft32 Wims Way, Belleville, ON K8N 0H8For SaleMLS ID #X13626556, Exit Realty Group. TRREB
- from C$665,9003 bd3 ba1.7k sqft93 Athabaska Drive - Kings Bridge III Plan, Riverstone, Belleville, ON K8N 0S6New ConstructionGeertsma Homes Ltd.
- from C$669,9003 bd3 ba1.7k sqft99 Athabaska Drive - The Mayfair II Plan, Riverstone, Belleville, ON K8N 0S6New ConstructionGeertsma Homes Ltd.
- from C$681,9003 bd3 ba1.7k sqft79 Athabaska Drive - The Pennington Gate Plan, Riverstone, Belleville, ON K8N 0S6New ConstructionGeertsma Homes Ltd.
