Brick bungalow located in Belleville's desirable EAST END, close to shopping, schools, parks, and all amenities. The home features an architecturally updated shingle roof, a welcoming front deck, and a paved driveway. Inside, the main level offers three spacious bedrooms, a bright and inviting living room filled with natural light, an eat-in kitchen, a convenient 2-piece bathroom, and a separate 3-piece bathroom. The lower level provides excellent additional living space with a separate entrance, making it ideal for extended family or potential in-law accommodations. This level includes two additional bedrooms, a 3-piece bathroom, laundry area, and plenty of versatile space to suit your needs. Outside, enjoy a good-sized backyard with room for gardening, entertaining, or family activities. Additional features include a gas forced-air furnace and central air conditioning for year-round comfort. A fantastic opportunity to own a versatile home in a convenient east-end location.
For sale
C$349,900
355 Bridge St E, Belleville, ON K8N 1P7
5beds
3baths
Single Family Residence
Built in ----
0 Square Feet Lot
$-- Zestimate®
C$--/sqft
C$-- HOA
What's special
Brick bungalowArchitecturally updated shingle roofWelcoming front deckPaved drivewayThree spacious bedroomsEat-in kitchenLaundry area
- 41 days
- 42
- 2
Zillow last checked:
Listing updated:
Listed by:
Royal LePage ProAlliance Realty
Source: TRREB,MLS®#: X13775902 Originating MLS®#: Central Lakes Association of REALTORS
Originating MLS®#: Central Lakes Association of REALTORSFacts & features
Interior
Bedrooms & bathrooms
- Bedrooms: 5
- Bathrooms: 3
Heating
- Forced Air, Gas
Cooling
- Central Air
Features
- Primary Bedroom - Main Floor
- Basement: Finished,Separate Entrance
- Has fireplace: No
Interior area
- Living area range: 700-1100 null
Property
Parking
- Total spaces: 3
- Parking features: Private
Features
- Patio & porch: Deck
- Exterior features: Awning(s)
- Pool features: None
Lot
- Size: 0 Square Feet
- Features: Rectangular Lot
Details
- Parcel number: 404870036
Construction
Type & style
- Home type: SingleFamily
- Architectural style: Bungalow
- Property subtype: Single Family Residence
Materials
- Brick
- Foundation: Poured Concrete
- Roof: Asphalt Shingle
Utilities & green energy
- Sewer: Sewer
Community & HOA
Location
- Region: Belleville
Financial & listing details
- Tax assessed value: C$168,000
- Annual tax amount: C$3,245
- Date on market: 9/12/2026
Price history
Price history is unavailable.
Public tax history
Tax history is unavailable.
Climate risks
Neighborhood: K8N
Nearby schools
GreatSchools rating
No schools nearby
We couldn't find any schools near this home.


Similar homes
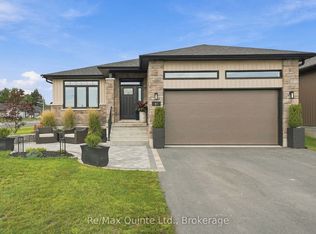
- C$399,9003 bd2 ba-- sqft1 Clarke Blvd, Belleville, ON K8N 4C8For Sale
 MLS ID #X14100940, Century 21 Lanthorn Real Estate Ltd. TRREB
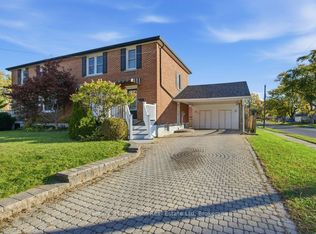
 - C$369,9003 bd2 ba-- sqft32 Meyers St, Belleville, ON K8N 2N7For Sale
 MLS ID #X13876232, Direct Realty Ltd.. TRREB
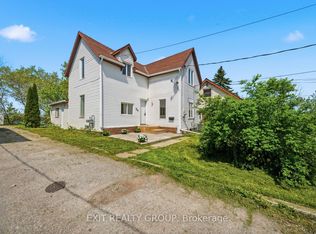
 - C$399,0005 bd2 ba-- sqft24 Albion St, Belleville, ON K8N 3R8For Sale
 MLS ID #X13674952, Exit Realty Group. TRREB
 - C$349,9003 bd1 ba-- sqft8 Bettes St, Belleville, ON K8N 3W3For Sale
 MLS ID #X13643422, Century 21 Lanthorn Real Estate Ltd. TRREB
