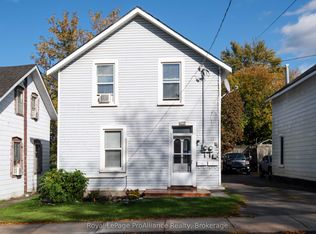
This 1.5 Storey century home in Belleville is ready for a fresh, modern touch. A traditional front foyer with tiled flooring welcomes you into a bright living space, where wide-plank pine floors in warm honey tones carry through to a formal dining area set apart by classic French doors. Large windows fill the main level with natural light, and a freestanding gas stove keeps things cozy through every season. The kitchen offers eat-in space with room for a custom island, flowing to a generous bonus mudroom, a flexible space that could serve as a playroom or home office. A renovated three-piece bath and a pantry with convenient main-floor laundry hookups complete the main level. Upstairs you'll find a spacious front bedroom and a large primary retreat that was once configures as two rooms, offering easy potential to add a bedroom back. Outside, a partially fenced backyard framed by mature trees provides privacy and room to relax, garden, or entertain. This warm and welcoming home is ready for your updates and its next chapter
For sale
C$299,900
19 Bettes St, Belleville, ON K8N 3W4
2beds
2baths
Single Family Residence
Built in ----
5,663 Square Feet Lot
$-- Zestimate®
C$--/sqft
C$-- HOA
What's special
Bright living spaceKitchen offers eat-in spaceGenerous bonus mudroomRenovated three-piece bathSpacious front bedroomLarge primary retreat
- 95 days
- 39
- 5
Zillow last checked:
Listing updated:
Listed by:
Royal Lepage ProAlliance Realty
Source: TRREB,MLS®#: X13596402 Originating MLS®#: Central Lakes Association of REALTORS
Facts & features
Interior
Bedrooms & bathrooms
- Bedrooms: 2
- Bathrooms: 2
Primary bedroom
- Level: Upper
- Dimensions: 7.05 x 3.32
Bedroom 2
- Level: Upper
- Dimensions: 3.81 x 4.56
Bathroom
- Level: Upper
- Dimensions: 2.47 x 1.5
Bathroom
- Level: Main
- Dimensions: 1.99 x 1.73
Dining room
- Level: Main
- Dimensions: 3.6 x 6.55
Kitchen
- Level: Main
- Dimensions: 4.35 x 5.68
Laundry
- Level: Main
- Dimensions: 2.99 x 3.39
Living room
- Level: Main
- Dimensions: 5.95 x 4.25
Mud room
- Level: Main
- Dimensions: 7.21 x 4.77
Heating
- Other, Gas
Cooling
- None
Features
- None
- Basement: Crawl Space
- Has fireplace: Yes
- Fireplace features: Free Standing, Natural Gas
Interior area
- Living area range: 1100-1500 null
Property
Parking
- Total spaces: 2
- Parking features: Private
Features
- Stories: 1.5
- Pool features: None
Lot
- Size: 5,663 Square Feet
Details
- Parcel number: 405110062
Construction
Type & style
- Home type: SingleFamily
- Property subtype: Single Family Residence
Materials
- Vinyl Siding
- Foundation: Concrete
- Roof: Asphalt Shingle,Membrane
Utilities & green energy
- Sewer: Sewer
Community & HOA
Location
- Region: Belleville
Financial & listing details
- Annual tax amount: C$2,943
- Date on market: 7/23/2026
Price history
Price history is unavailable.
Public tax history
Tax history is unavailable.
Climate risks
Neighborhood: K8N
Nearby schools
GreatSchools rating
No schools nearby
We couldn't find any schools near this home.

Similar homes
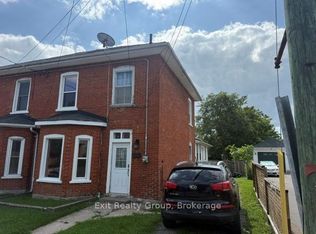
- C$349,9003 bd1 ba-- sqft8 Bettes St, Belleville, ON K8N 3W3For Sale
 MLS ID #X13643422, Century 21 Lanthorn Real Estate Ltd. TRREB
- C$299,9004 bd1 ba-- sqft26 Strachan St, Belleville, ON K8P 1W8For Sale
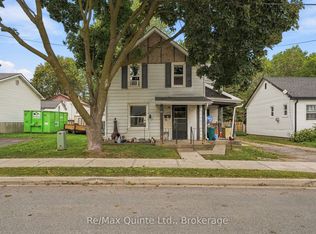 MLS ID #X13795964, Re/Max Quinte Ltd.. TRREB
- C$349,9004 bd2 ba-- sqft533 Avonlough Rd, Belleville, ON K8N 4Z2For Sale
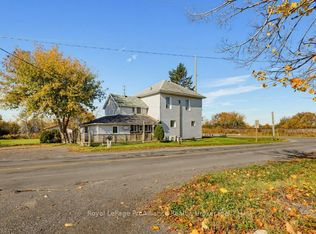 MLS ID #X14094930, Royal LePage ProAlliance Realty. TRREB
- C$297,5002 bd1 ba-- sqft6 Willard St, Belleville, ON K8P 1C5For Sale
 MLS ID #X13736090, Royal Heritage Realty Ltd.. TRREB
