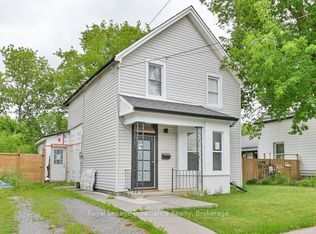
GREAT Floor plan and Square Footage! Those of you not afraid of doing some work should really consider this home. It's not often, at this price, that you find a 1300+ square foot bungalow featuring an oversized front porch entrance; 23 foot + living room; large eat - in kitchen; 3 bedrooms (all with closets), a main floor laundry/bathroom and, workshop. All of this sitting on a partially fenced 61.84' x 90.94' lot. Whether you are a first time home buyer, an investor or a mature couple looking to downsize, pick this one located close to schools, shopping, the Hillcrest Community Centre and Park, Quinte Sports and Wellness Centre ...Home of the Belleville Sens. Bring your imagination and dreams! (Some measurements less jogs.)
For sale
C$294,900
39 Centre St, Belleville, ON K8N 4W7
3beds
1baths
Single Family Residence
Built in ----
5,623 Square Feet Lot
$-- Zestimate®
C$--/sqft
C$-- HOA
What's special
Oversized front porch entranceLarge eat-in kitchen
- 12 days
- 15
- 0
Zillow last checked:
Listing updated:
Listed by:
Royal Lepage Proalliance Realty
Source: TRREB,MLS®#: X13802764 Originating MLS®#: Central Lakes Association of REALTORS
Originating MLS®#: Central Lakes Association of REALTORSFacts & features
Interior
Bedrooms & bathrooms
- Bedrooms: 3
- Bathrooms: 1
Primary bedroom
- Level: Main
- Dimensions: 3.61 x 3.51
Bedroom 2
- Level: Main
- Dimensions: 4.57 x 2.49
Bedroom 3
- Level: Main
- Dimensions: 3.43 x 2.49
Kitchen
- Level: Main
- Dimensions: 3.58 x 5.23
Living room
- Level: Main
- Dimensions: 4.5 x 7.24
Mud room
- Level: Main
- Dimensions: 1.93 x 7.21
Workshop
- Level: Main
- Dimensions: 1.7 x 5.26
Heating
- Baseboard, Electric
Cooling
- None
Appliances
- Included: Water Heater
Features
- Primary Bedroom - Main Floor
- Basement: Crawl Space
- Has fireplace: No
Interior area
- Living area range: 1100-1500 null
Video & virtual tour
Property
Parking
- Total spaces: 3
- Parking features: Private
Features
- Patio & porch: Enclosed
- Exterior features: Year Round Living
- Pool features: None
- Waterfront features: None
Lot
- Size: 5,623 Square Feet
- Features: Golf, Hospital, Library, Marina, Public Transit
Details
- Additional structures: Fence - Partial, Shed
- Parcel number: 404390040
Construction
Type & style
- Home type: SingleFamily
- Architectural style: Bungalow
- Property subtype: Single Family Residence
Materials
- Other, Vinyl Siding
- Foundation: Unknown
- Roof: Asphalt Shingle
Utilities & green energy
- Sewer: Sewer
Community & HOA
Location
- Region: Belleville
Financial & listing details
- Tax assessed value: C$143,000
- Annual tax amount: C$2,903
- Date on market: 9/18/2026
Price history
Price history is unavailable.
Public tax history
Tax history is unavailable.
Climate risks
Neighborhood: K8N
Nearby schools
GreatSchools rating
No schools nearby
We couldn't find any schools near this home.

Similar homes
- C$319,9004 bd1 ba-- sqft151 Stanley St, Belleville, ON K8N 3Z9For Sale
 MLS ID #X13828008, Royal Lepage Proalliance Realty. TRREB
 - C$287,9003 bd2 ba-- sqft36 Bettes St, Belleville, ON K8N 3W6For Sale
 MLS ID #X13706532, Exit Realty Group. TRREB
 - C$299,9004 bd1 ba-- sqft26 Strachan St, Belleville, ON K8P 1W8For Sale
 MLS ID #X13795964, Re/Max Quinte Ltd.. TRREB
 - C$299,9002 bd2 ba-- sqft19 Bettes St, Belleville, ON K8N 3W4For Sale
 MLS ID #X13596402, Royal Lepage Proalliance Realty. TRREB
