Well-maintained ranch-style bungalow located in a desirable family-oriented neighbourhood, conveniently situated near established school catchments, a sports and wellness centre, and public transit. Offering a quiet residential setting with easy access to the city, this home provides a practical combination of location, space, and comfort. The main level features three bedrooms, while the lower level offers two additional bedrooms, a spacious recreation room, and a full bathroom with a jetted tub. The kitchen opens onto a two-tier deck, providing a well-appointed outdoor space for summer entertaining and everyday enjoyment. Year-round comfort is supported by a forced-air gas furnace, central air conditioning, and a heat recovery ventilation system. Engineered laminate flooring throughout the living, dining, and hallway areas provides a durable and low-maintenance finish. A well-cared-for home offering generous living space, five bedrooms, and a functional layout in a convenient and established neighborhood.
For sale
C$620,000
11 Liddle Ln, Belleville, ON K8N 5Y3
5beds
2baths
Single Family Residence
Built in ----
5,167 Square Feet Lot
$-- Zestimate®
C$--/sqft
C$-- HOA
What's special
Spacious recreation roomForced-air gas furnaceCentral air conditioningHeat recovery ventilation systemGenerous living spaceFunctional layout
- 58 days
- 8
- 0
Zillow last checked:
Listing updated:
Listed by:
SUMMIT REALTY EXPERTS INC.
Source: TRREB,MLS®#: X13708354 Originating MLS®#: Toronto Regional Real Estate Board
Originating MLS®#: Toronto Regional Real Estate BoardFacts & features
Interior
Bedrooms & bathrooms
- Bedrooms: 5
- Bathrooms: 2
Primary bedroom
- Level: Main
- Dimensions: 10.6x13.9
Bedroom
- Level: Lower
- Dimensions: 10.6x12.
Bedroom
- Level: Main
- Dimensions: 8.2x9.9
Bedroom
- Level: Main
- Dimensions: 9.2x10.4
Bedroom
- Level: Lower
- Dimensions: 10.x10.8
Bathroom
- Level: Lower
- Dimensions: 1 x 1
Bathroom
- Level: Main
- Dimensions: 1 x 1
Kitchen
- Level: Main
- Dimensions: 9.x10.6
Kitchen
- Level: Main
- Dimensions: 8.8x13.6
Living room
- Level: Main
- Dimensions: 12.6x16.9
Recreation
- Level: Lower
- Dimensions: 10.6x11.9
Recreation
- Level: Lower
- Dimensions: 11.9x18.5
Heating
- Forced Air, Gas
Cooling
- Central Air
Features
- Flooring: Carpet Free
- Basement: Finished,Full
- Has fireplace: No
Interior area
- Living area range: 700-1100 null
Property
Parking
- Total spaces: 4
- Parking features: Private Double, Garage Door Opener
- Has garage: Yes
Features
- Pool features: None
- Waterfront features: None
Lot
- Size: 5,167 Square Feet
- Features: Fenced Yard
Details
- Parcel number: 404360048
- Other equipment: Air Exchanger, Sewage Pump
Construction
Type & style
- Home type: SingleFamily
- Architectural style: Bungalow-Raised
- Property subtype: Single Family Residence
Materials
- Brick, Vinyl Siding
- Foundation: Concrete
- Roof: Shingle
Utilities & green energy
- Sewer: Sewer
Community & HOA
Location
- Region: Belleville
Financial & listing details
- Annual tax amount: C$4,694
- Date on market: 8/24/2026
Price history
Price history is unavailable.
Public tax history
Tax history is unavailable.
Climate risks
Neighborhood: K8N
Nearby schools
GreatSchools rating
No schools nearby
We couldn't find any schools near this home.
- C$545,5005 bd2 ba-- sqft6 Chisholm Sq, Belleville, ON K8N5Z4For Sale

- C$594,9003 bd2 ba-- sqft47 Summit Cres LOT 59, Belleville, ON K8N0A2New Construction

- C$617,0003 bd2 ba-- sqft46 Summit Cres LOT 31, Belleville, ON K8N0A2New Construction

- C$624,0003 bd2 ba-- sqft54 Summit Cres LOT 27, Belleville, ON K8N0A2New Construction

Similar homes
- C$599,9003 bd2 ba-- sqft56 Summit Cres Lot 26, Belleville, ON K8N 0A2For Sale
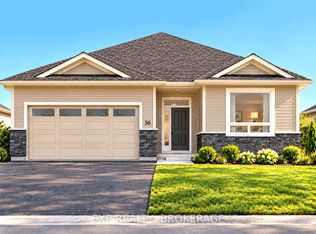 MLS ID #X14099674, EXP REALTY, BROKERAGE. TRREB
 - C$635,9003 bd2 ba-- sqft340 Cannifton Rd N, Belleville, ON K8N 4Z6For Sale
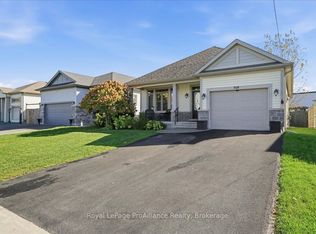 MLS ID #X14102482, Royal LePage ProAlliance Realty. TRREB
 - C$545,5005 bd2 ba-- sqft6 Chisholm Sq, Belleville, ON K8N 5Z4For SaleMLS ID #X13815448, Re/Max Quinte Ltd.. TRREB
- C$699,0005 bd2 ba-- sqft10 Christopher Ct, Belleville, ON K8N 5Z3For Sale
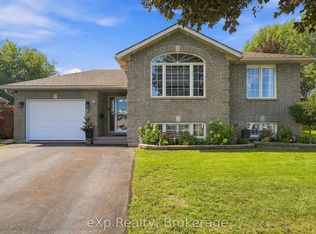 MLS ID #X13788814, eXp Realty. TRREB
