Welcome to this well-maintained 3+2 bedroom raised bungalow offering two full bathrooms and a functional layout for family living. The open-concept main floor features hardwood flooring and a custom kitchen with Corian countertops.The finished lower level includes two additional bedrooms and a cozy recreation room with a gas fireplace-ideal for relaxing or entertaining. Recent updates include new potlights, exterior lighting, shutters throughout the home, garage door, and fridge and stove (2025). The roof was replaced in 2020.Step outside to a fully fenced backyard with a private deck, gazebo, and gas BBQ hookup. Complete with an attached one-car garage, this home offers comfort, space, and convenience-close to Highway 401 and everyday amenities.
For sale
C$699,000
10 Christopher Ct, Belleville, ON K8N 5Z3
5beds
2baths
Single Family Residence
Built in ----
5,290 Square Feet Lot
$-- Zestimate®
C$--/sqft
C$-- HOA
What's special
Open-concept main floorHardwood flooringFinished lower levelNew potlightsExterior lightingShutters throughout the homeGarage door
- 36 days
- 6
- 2
Zillow last checked:
Listing updated:
Listed by:
eXp Realty
Source: TRREB,MLS®#: X13788814 Originating MLS®#: Central Lakes Association of REALTORS
Facts & features
Interior
Bedrooms & bathrooms
- Bedrooms: 5
- Bathrooms: 2
Primary bedroom
- Level: Main
- Dimensions: 3.45 x 4.06
Bedroom
- Level: Basement
- Dimensions: 3.83 x 3.79
Bedroom
- Level: Main
- Dimensions: 2.96 x 3.54
Bedroom
- Level: Basement
- Dimensions: 2.83 x 3.22
Bedroom
- Level: Main
- Dimensions: 3.98 x 3.06
Bathroom
- Level: Basement
- Dimensions: 3.41 x 1.74
Bathroom
- Level: Main
- Dimensions: 3.45 x 1.74
Dining room
- Level: Main
- Dimensions: 3.45 x 2.41
Kitchen
- Level: Main
- Dimensions: 3.45 x 3.08
Laundry
- Level: Basement
- Dimensions: 4.01 x 2.8
Living room
- Level: Main
- Dimensions: 3.98 x 5.97
Other
- Level: Basement
- Dimensions: 3.7 x 3.58
Recreation
- Level: Basement
- Dimensions: 7.52 x 6.83
Utility room
- Level: Basement
- Dimensions: 3.52 x 3.08
Heating
- Forced Air, Gas
Cooling
- Central Air
Features
- In-Law Capability
- Basement: Finished,Development Potential,Separate Entrance
- Has fireplace: Yes
Interior area
- Living area range: 1100-1500 null
Property
Parking
- Total spaces: 5
- Parking features: Garage
- Has garage: Yes
Features
- Pool features: None
Lot
- Size: 5,290 Square Feet
- Features: Pie Shaped Lot
Details
- Parcel number: 404360216
Construction
Type & style
- Home type: SingleFamily
- Architectural style: Bungalow-Raised
- Property subtype: Single Family Residence
Materials
- Brick Veneer, Aluminum Siding
- Foundation: Poured Concrete
- Roof: Asphalt Shingle
Utilities & green energy
- Sewer: Sewer
Community & HOA
Location
- Region: Belleville
Financial & listing details
- Annual tax amount: C$5,156
- Date on market: 9/16/2026
Price history
Price history is unavailable.
Public tax history
Tax history is unavailable.
Climate risks
Neighborhood: K8N
Nearby schools
GreatSchools rating
No schools nearby
We couldn't find any schools near this home.
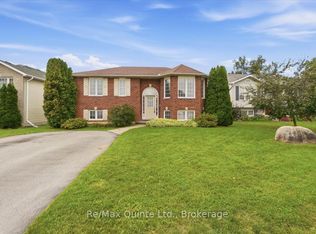
- C$750,0005 bd2 ba-- sqft52 Liddle Ln, Belleville, ON K8N5Y9For Sale

- C$545,5005 bd2 ba-- sqft6 Chisholm Sq, Belleville, ON K8N5Z4For Sale
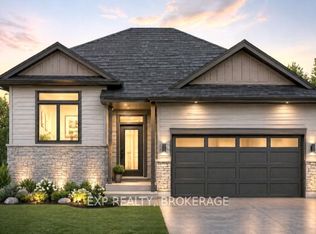
- C$594,9003 bd2 ba-- sqft47 Summit Cres LOT 59, Belleville, ON K8N0A2New Construction

- C$617,0003 bd2 ba-- sqft46 Summit Cres LOT 31, Belleville, ON K8N0A2New Construction
Similar homes
- C$699,9004 bd4 ba-- sqft32 Walnut Dr, Belleville, ON K8N 0E4For Sale
 MLS ID #X13782502, Royal LePage ProAlliance Realty. TRREB
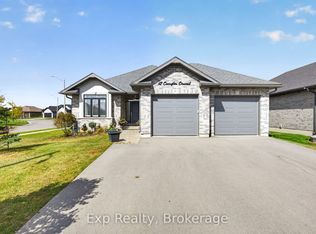
- C$699,9004 bd3 ba-- sqft12 Covington Cres, Belleville, ON K8N 0L1For Sale
 MLS ID #X13842462, Exp Realty. TRREB
- C$699,9994 bd3 ba-- sqft14 Athabaska Dr, Belleville, ON K8N 0T2For Sale
 MLS ID #X13632004, Exp Realty. TRREB
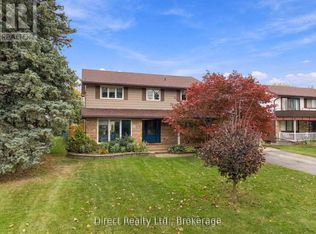
- C$739,9004 bd3 ba-- sqft26 Walmsley Pl, Belleville, ON K8P 1H3For Sale
 MLS ID #X13863824, Direct Realty Ltd.. TRREB
