CENTRALLY LOCATED | NEW DECK | FINISHED BASEMENT. Welcome to 61 Liddle Lane! This beautifully maintained raised bungalow offers a bright, spacious layout, thoughtful updates and a fantastic location close to everyday amenities.The spacious primary bedroom features double closets and direct access to the backyard deck through patio doors. Throughout the home, you'll appreciate fresh paint, updated lighting and stylish shiplap accents in the front entrance and primary bedroom. Both bathrooms have been tastefully updated, featuring quartz finishes in the upstairs bathroom (2025) and basement bathroom (2026).The finished lower level offers additional living space, complete with a cozy gas fireplace and convenient access to the attached insulated 1.5-car garage. Step outside to enjoy the fully fenced backyard, manicured gardens and renovated deck (2026), spanning the length of the rear of the home. There's also plenty of outdoor storage, including additional space underneath the deck.Notable updates include a steel roof (2022), furnace and central air conditioning (2021), kitchen stove (2023), garage insulation (2025) and numerous interior improvements completed between 2024 and 2026.Conveniently located close to schools, public transit, the Wellness Centre, and a new park and splash pad within walking distance, with easy access to Highway 401. A wonderful opportunity to enjoy comfortable living, practical storage and a convenient location.
For sale
C$499,000
61 Liddle Ln, Belleville, ON K8N 5X1
3beds
2baths
Single Family Residence
Built in ----
0 Square Feet Lot
$-- Zestimate®
C$--/sqft
C$-- HOA
What's special
Bright spacious layoutThoughtful updatesSpacious primary bedroomDouble closetsFresh paintUpdated lightingCozy gas fireplace
- 1 day
- 2
- 1
Zillow last checked:
Listing updated:
Listed by:
Royal LePage ProAlliance Realty
Source: TRREB,MLS®#: X14176474 Originating MLS®#: Central Lakes Association of REALTORS
Facts & features
Interior
Bedrooms & bathrooms
- Bedrooms: 3
- Bathrooms: 2
Primary bedroom
- Level: Main
- Dimensions: 4.78 x 3.35
Bedroom
- Level: Basement
- Dimensions: 0 x 0
Bedroom
- Level: Main
- Dimensions: 4.27 x 2.79
Bathroom
- Level: Basement
- Dimensions: 0 x 0
Bathroom
- Level: Main
- Dimensions: 0 x 0
Kitchen
- Level: Main
- Dimensions: 5.63 x 3.78
Laundry
- Level: Basement
- Dimensions: 4.34 x 1.98
Living room
- Level: Main
- Dimensions: 4.27 x 4.09
Recreation
- Level: Basement
- Dimensions: 4.08 x 2.99
Heating
- Forced Air, Gas
Cooling
- Central Air
Features
- Primary Bedroom - Main Floor, ERV/HRV
- Basement: Full,Finished
- Has fireplace: Yes
- Fireplace features: Electric
Interior area
- Living area range: 1100-1500 null
Property
Parking
- Total spaces: 3
- Parking features: Private
- Has garage: Yes
Features
- Pool features: None
Lot
- Size: 0 Square Feet
- Features: Cul de Sac/Dead End, Fenced Yard, Park, Public Transit, School Bus Route, Rec./Commun.Centre, Reverse Pie Lot
Details
- Parcel number: 404360024
Construction
Type & style
- Home type: SingleFamily
- Architectural style: Bungalow-Raised
- Property subtype: Single Family Residence
Materials
- Vinyl Siding, Brick
- Foundation: Concrete Block
- Roof: Metal
Utilities & green energy
- Sewer: Sewer
Community & HOA
Location
- Region: Belleville
Financial & listing details
- Tax assessed value: C$218,000
- Annual tax amount: C$4,211
- Date on market: 11/12/2026
Price history
Price history is unavailable.
Public tax history
Tax history is unavailable.
Climate risks
Neighborhood: K8N
Nearby schools
GreatSchools rating
No schools nearby
We couldn't find any schools near this home.

Similar homes
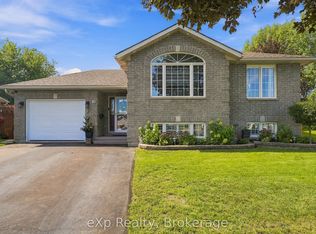
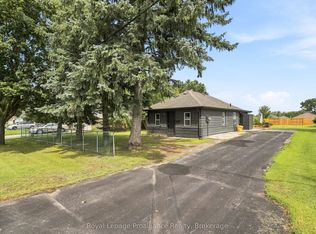
- C$469,9004 bd2 ba-- sqft308 Bleecker Ave, Belleville, ON K8N 3V4For Sale
 MLS ID #X14179150, Royal LePage ProAlliance Realty. TRREB
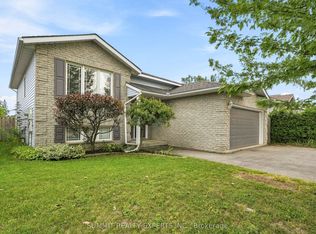
- C$474,9004 bd2 ba-- sqft100 McFarland Dr, Belleville, ON K8N 2X5For Sale
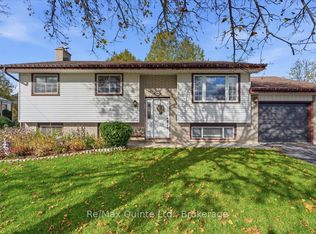 MLS ID #X14140102, Re/Max Quinte Ltd.. TRREB
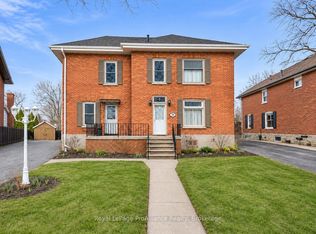
- C$599,9005 bd3 ba-- sqft83 West St, Belleville, ON K8N 4X6For Sale
 MLS ID #X14177906, Keller Williams Energy Real Estate. TRREB
- C$529,9003 bd2 ba-- sqft8 Hemlock Cres, Belleville, ON K8N 5W7For Sale
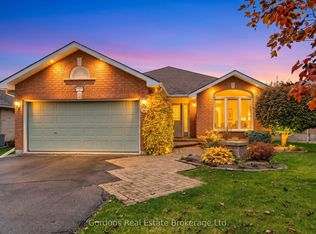 MLS ID #X14152772, Gordons Real Estate Brokerage Ltd.. TRREB
