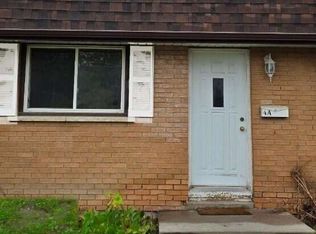
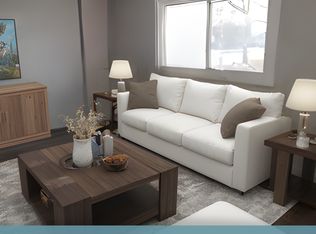
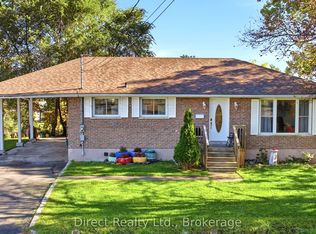
Not too big. Not too small. Just the right amount of everything, with a few wonderful surprises and over 1700 sq. ft. of finished space! Tucked away on a quiet court, this beautifully maintained semi-detached bungalow has been lovingly cared for by its original owner. Thoughtfully designed for comfort and convenience, it offers easy main-floor living with beautifully finished space below. Hardwood floors grace the main living areas, while a distinctive arched passageway separates them from the private bedroom wing. Beyond the arch are a spacious primary bedroom with oversized closet, a four-piece bathroom and dedicated main-floor laundry. A versatile den with pocket doors is ideal for a home office, reading room or hobby space. Downstairs, the professionally finished basement features a generous recreation room and its own three-piece bathroom, perfect for entertaining or welcoming family and friends. Outside, the landscaped pie-shaped lot is framed by a mature, dense cedar privacy hedge. Interlocking stonework enhances the front entrance, while a backyard interlocking patio invites outdoor relaxation and entertaining. FEATURES & HIGHLIGHTS: Semi-detached bungalow, original owner; Hardwood floors in main living areas; Distinctive interior archway; Primary bedroom with oversized closet; Main-floor den with pocket doors; Dedicated main-floor laundry; Four-piece main bathroom; Professionally finished basement with rec room and three-piece bath; Brand-new hot water tank; Landscaped pie-shaped lot and cedar privacy hedge; Interlocking stone front entrance and rear patio; and Quiet court location. Ideal for professionals, young families and downsizers who appreciate everything they need on one level, plus extra space for guests, hobbies and entertaining. A little more than you expected. Just what you've been looking for.
For sale
C$514,900
18 Ava Ct, Belleville, ON K8P 0B2
2beds
2baths
Single Family Residence
Built in ----
0 Square Feet Lot
$-- Zestimate®
C$--/sqft
C$-- HOA
What's special
Quiet court locationBeautifully maintained semi-detached bungalowDistinctive arched passagewayFour-piece main bathroomDedicated main-floor laundryLandscaped pie-shaped lotInterlocking stone front entrance
- 7 days
- 13
- 0
Zillow last checked:
Listing updated:
Listed by:
Exit Realty Group
Source: TRREB,MLS®#: X14125340 Originating MLS®#: Central Lakes Association of REALTORS
Facts & features
Interior
Bedrooms & bathrooms
- Bedrooms: 2
- Bathrooms: 2
Primary bedroom
- Level: Ground
Bedroom 2
- Level: Ground
Dining room
- Level: Ground
Kitchen
- Level: Ground
Laundry
- Level: Ground
Living room
- Level: Ground
Recreation
- Level: Basement
Heating
- Forced Air, Gas
Cooling
- Central Air
Features
- Primary Bedroom - Main Floor, Storage
- Basement: Finished
- Has fireplace: Yes
- Fireplace features: Electric
Interior area
- Living area range: 1100-1500 null
Property
Parking
- Total spaces: 3
- Parking features: Private, Garage Door Opener
- Has garage: Yes
Accessibility
- Accessibility features: Hallway Width 36-41 Inches, Open Floor Plan
Features
- Pool features: None
Lot
- Size: 0 Square Feet
- Features: Cul de Sac/Dead End, Park, Pie Shaped Lot
Details
- Parcel number: 404540331
Construction
Type & style
- Home type: SingleFamily
- Architectural style: Bungalow
- Property subtype: Single Family Residence
Materials
- Brick
- Foundation: Unknown
- Roof: Asphalt Shingle
Utilities & green energy
- Sewer: Sewer
Community & HOA
Location
- Region: Belleville
Financial & listing details
- Annual tax amount: C$4,907
- Date on market: 10/28/2026
Price history
Price history is unavailable.
Public tax history
Tax history is unavailable.
Climate risks
Neighborhood: K8P
Nearby schools
GreatSchools rating
No schools nearby
We couldn't find any schools near this home.
Similar homes
- C$512,5003 bd2 ba-- sqft28 Purdy St, Belleville, ON K8P 1Y9For Sale
 MLS ID #X14087108, The Nook Realty Inc.. TRREB
- C$499,0004 bd2 ba-- sqft52 Wallbridge Cres, Belleville, ON K8P 1Z4For Sale
 MLS ID #X13861510, KELLER WILLIAMS INSPIRE REALTY, BROKERAGE. TRREB
- C$489,9003 bd2 ba-- sqft7 Yates Ct, Belleville, ON K8P 4V5For Sale
 MLS ID #X14118028, Royal LePage ProAlliance Realty. TRREB
- C$429,9004 bd2 ba-- sqft91 Jackson Ave, Belleville, ON K8P 3G6For Sale
 MLS ID #X14122048, Direct Realty Ltd.. TRREB
