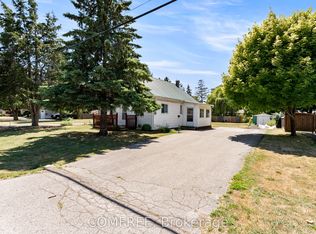
Have you been looking for a move in ready house in AN INCREDIBLE SPOT? Welcome to 7 Yates Cres, a street so well hidden, the only people that know about it, live there. This 3-bedroom home showcases an eat in kitchen with lots of cabinet space, includes all appliances and has access to the rear deck. The living room provides ample light and a great view of the beautiful street. Upstairs boasts a large primary, 4-piece updated bath and 2 other bedrooms. Downstairs unwind in your cozy rec room with handy 2-piece bath and convenient laundry area. Outside is picturesque with a deck & hot tub area, private yard & dream detached garage with space for all of your seasonal items, vehicle and storage needs. This home shows well, has been very well cared for, is in a great location and is close to everything! Welcome home!
For sale
C$489,900
7 Yates Ct, Belleville, ON K8P 4V5
3beds
2baths
Single Family Residence
Built in ----
3,462 Square Feet Lot
$-- Zestimate®
C$--/sqft
C$-- HOA
What's special
Includes all appliancesCozy rec roomConvenient laundry areaPrivate yard
- 15 days
- 12
- 0
Zillow last checked:
Listing updated:
Listed by:
Royal LePage ProAlliance Realty
Source: TRREB,MLS®#: X14118028 Originating MLS®#: Central Lakes Association of REALTORS
Facts & features
Interior
Bedrooms & bathrooms
- Bedrooms: 3
- Bathrooms: 2
Primary bedroom
- Level: Upper
- Dimensions: 3.91 x 3.73
Bedroom
- Level: Upper
- Dimensions: 2.9 x 4.01
Bedroom
- Level: Upper
- Dimensions: 2.43 x 2.92
Dining room
- Level: Main
- Dimensions: 2.38 x 2.95
Kitchen
- Level: Main
- Dimensions: 3 x 3.65
Laundry
- Level: Lower
- Dimensions: 3.73 x 3.94
Living room
- Level: Main
- Dimensions: 3.54 x 4.7
Recreation
- Level: Lower
- Dimensions: 4.76 x 5.05
Heating
- Forced Air, Gas
Cooling
- Central Air
Appliances
- Included: Instant Hot Water
Features
- Basement: Crawl Space,Partial,Partially Finished
- Has fireplace: No
Interior area
- Living area range: 700-1100 null
Video & virtual tour
Property
Parking
- Total spaces: 7
- Parking features: Private, Garage Door Opener
- Has garage: Yes
Features
- Patio & porch: Patio
- Exterior features: Landscaped, Privacy
- Pool features: None
- Waterfront features: None
Lot
- Size: 3,462 Square Feet
- Features: Arts Centre, Cul de Sac/Dead End, Hospital, Park, Place Of Worship, Public Transit, Other Shaped Lot
Details
- Parcel number: 404490008
Construction
Type & style
- Home type: SingleFamily
- Property subtype: Single Family Residence
Materials
- Aluminum Siding, Brick
- Foundation: Block
- Roof: Asphalt Shingle
Utilities & green energy
- Sewer: Sewer
Community & HOA
Location
- Region: Belleville
Financial & listing details
- Annual tax amount: C$4,060
- Date on market: 10/26/2026
Price history
Price history is unavailable.
Public tax history
Tax history is unavailable.
Climate risks
Neighborhood: K8P
Nearby schools
GreatSchools rating
No schools nearby
We couldn't find any schools near this home.
Similar homes
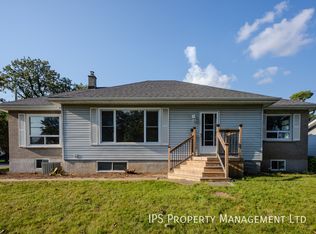
- C$549,9004 bd3 ba-- sqft59 College St E, Belleville, ON K8P 2E6For Sale
 MLS ID #X14162162, Royal LePage ProAlliance Realty. TRREB
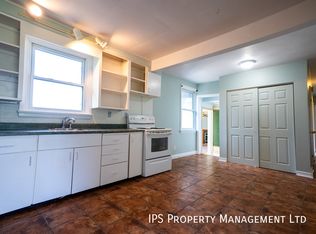
- C$479,9003 bd2 ba-- sqft12 Thorncliffe Dr, Belleville, ON K8P 4L4For Sale
 MLS ID #X14086900, Royal LePage ProAlliance Realty. TRREB
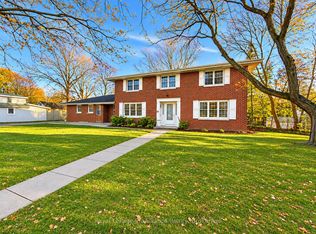
- C$439,9003 bd2 ba-- sqft14 Ernest Ct, Belleville, ON K8P 4H7For Sale
 MLS ID #X14119572, Exit Realty Group. TRREB
- C$429,9004 bd2 ba-- sqft91 Jackson Ave, Belleville, ON K8P 3G6For Sale
 MLS ID #X14122048, Direct Realty Ltd.. TRREB
