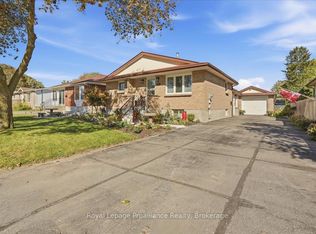
Opportunity knocks in Belleville's desirable west end! This three-bedroom bungalow offers a generous amount of main-floor space and plenty of potential for the buyer who isn't afraid to roll up their sleeves and make it their own. The main level features three bedrooms, a kitchen, living room, dining room and a front porch addition, providing a spacious and functional layout. Some freshening and painting have already been completed, but this home is ready for further updates, including flooring, renovations and some attention to the backyard. A full unfinished basement offers even more space and possibilities for future development. The property also includes a one-car garage with garage door opener, along with forced-air gas heating. This is not a turnkey home, and that's exactly where the opportunity lies. With its size and location on a great west-end street, there is plenty here to work with. Bring your ideas, your imagination and your plans, and transform this bungalow into something special.
For sale
C$384,900
66 Tracey St, Belleville, ON K8P 2R8
3beds
2baths
Single Family Residence
Built in ----
6,500 Square Feet Lot
$-- Zestimate®
C$--/sqft
C$-- HOA
What's special
Three-bedroom bungalowDining roomFront porch additionFull unfinished basementForced-air gas heating
- 2 days
- 11
- 0
Zillow last checked:
Listing updated:
Listed by:
Royal LePage ProAlliance Realty
Source: TRREB,MLS®#: X14087656 Originating MLS®#: Central Lakes Association of REALTORS
Facts & features
Interior
Bedrooms & bathrooms
- Bedrooms: 3
- Bathrooms: 2
Primary bedroom
- Level: Main
- Dimensions: 3.59 x 3.65
Bedroom 2
- Level: Main
- Dimensions: 2.87 x 3.55
Bedroom 3
- Level: Main
- Dimensions: 3.63 x 2.85
Bathroom
- Level: Main
- Dimensions: 2.53 x 2.95
Bathroom
- Level: Basement
- Dimensions: 3 x 1.2
Other
- Level: Basement
- Dimensions: 2.44 x 1.83
Other
- Level: Basement
- Dimensions: 1.63 x 3.72
Den
- Level: Basement
- Dimensions: 5.28 x 4.72
Kitchen
- Level: Main
- Dimensions: 3.58 x 5.21
Laundry
- Level: Basement
- Dimensions: 3.49 x 3.92
Living room
- Level: Main
- Dimensions: 5.46 x 3.65
Recreation
- Level: Basement
- Dimensions: 6.25 x 7.48
Utility room
- Level: Basement
- Dimensions: 0.9 x 3.46
Heating
- Forced Air, Gas
Cooling
- Central Air
Features
- In-Law Capability, Primary Bedroom - Main Floor
- Basement: Full
- Has fireplace: No
Interior area
- Living area range: 1100-1500 null
Property
Parking
- Total spaces: 5
- Parking features: Private, Garage Door Opener
- Has garage: Yes
Features
- Pool features: None
Lot
- Size: 6,500 Square Feet
- Topography: Level
Details
- Parcel number: 404480075
Construction
Type & style
- Home type: SingleFamily
- Architectural style: Bungalow
- Property subtype: Single Family Residence
Materials
- Brick
- Foundation: Block
- Roof: Asphalt Shingle
Utilities & green energy
- Sewer: Sewer
Community & HOA
Location
- Region: Belleville
Financial & listing details
- Annual tax amount: C$4,304
- Date on market: 10/16/2026
Price history
Price history is unavailable.
Public tax history
Tax history is unavailable.
Climate risks
Neighborhood: K8P
Nearby schools
GreatSchools rating
No schools nearby
We couldn't find any schools near this home.

Similar homes
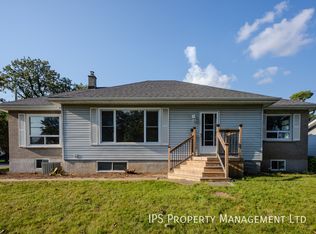
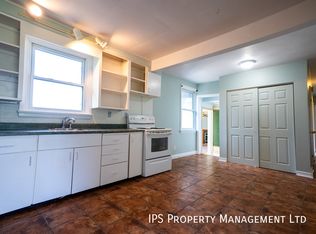
- C$399,9993 bd2 ba-- sqft19 Cedar St, Belleville, ON K8P 3L8For Sale
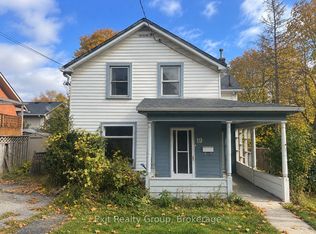 MLS ID #X14085378, Exit Realty Group. TRREB
- C$365,0003 bd2 ba-- sqft166 Catharine St, Belleville, ON K8P 1M8For Sale
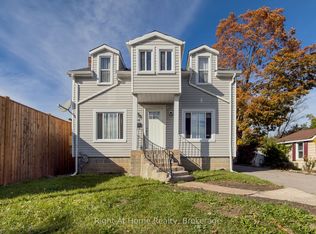 MLS ID #X14089912, RIGHT AT HOME REALTY INC.. TRREB
- C$359,0003 bd1 ba-- sqft9 McFarland Dr, Belleville, ON K8N 2X3For Sale
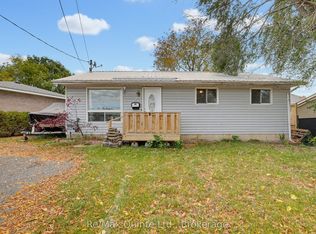 MLS ID #X14032092, Re/Max Quinte Ltd.. TRREB
- C$385,0003 bd1 ba-- sqft84 Moira St E, Belleville, ON K8P 2S4For Sale
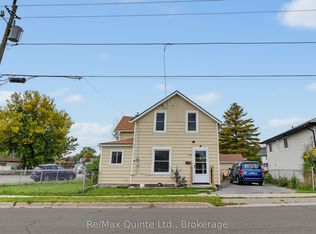 MLS ID #X13880434, Re/Max Quinte Ltd.. TRREB
