BIG personality, BEAUTIFUL charm, and room for the WHOLE family!** Welcome to 9 South Park Street, where eclectic style meets everyday practicality! This charming five-bedroom, two-full-bath home is anything but ordinary. Featuring wonderful statement wallpaper, beautiful stained glass windows, and the kind of character you just can't recreate. Designed with families in mind, this affordable home offers space to grow, gather, and even accommodate your parents, without any sacrifice. A backyard ramp provides access to the main floor, where a spacious bedroom with an attached ensuite bathroom, including a walk-in shower, offering a fantastic option for accessibility needs, extended family, or anyone looking for convenient main-floor living. And there's more than just charm here! Important updates include a replaced roof, newer furnace, new air conditioning, new backyard ramp, new concrete front steps, and an updated electrical panel, helping take some of the worry out of homeownership. Outside, enjoy a fully fenced, private backyard complete with a garden shed and plenty of space to relax, entertain, or let the kids play. The secluded back deck offers your own little escape, perfect for morning coffee or unwinding at the end of the day. Located in a great and convenient Belleville neighbourhood, this is a home that celebrates individuality while offering the space, comfort, and the versatility that today's families need.**Five bedrooms. Two full bathrooms. Endless personality. Welcome home!**
For sale
C$469,900
9 Park St S, Belleville, ON K8P 2W8
4beds
2baths
Single Family Residence
Built in ----
0 Square Feet Lot
$-- Zestimate®
C$--/sqft
C$-- HOA
What's special
Charming five-bedroom two-full-bath homeWonderful statement wallpaperBeautiful stained glass windowsWalk-in showerReplaced roofNewer furnaceNew air conditioning
- 1 day
- 5
- 0
Zillow last checked:
Listing updated:
Listed by:
Century 21 Lanthorn Real Estate Ltd.
Source: TRREB,MLS®#: X14030542 Originating MLS®#: Central Lakes Association of REALTORS
Originating MLS®#: Central Lakes Association of REALTORSFacts & features
Interior
Bedrooms & bathrooms
- Bedrooms: 4
- Bathrooms: 2
Heating
- Water, Gas
Cooling
- Central Air
Appliances
- Included: Water Heater Owned
Features
- In-Law Capability, In-Law Suite, Primary Bedroom - Main Floor, Wheelchair Access, Workbench, Water Meter
- Basement: Unfinished,Full
- Has fireplace: No
- Fireplace features: Wood Burning
Interior area
- Living area range: 1500-2000 null
Video & virtual tour
Property
Parking
- Total spaces: 2
Accessibility
- Accessibility features: Bath Grab Bars, Level Entrance, Multiple Entrances, Open Floor Plan, Roll-In Shower, Wheelchair Access, Ramped Entrance, Ramps
Features
- Stories: 2
- Pool features: None
- Waterfront features: None
Lot
- Size: 0 Square Feet
- Features: Fenced Yard, Library, Park, Public Transit, Rec./Commun.Centre, Place Of Worship
- Topography: Flat
Details
- Additional structures: Garden Shed
- Parcel number: 405160126
- Other equipment: Sump Pump
Construction
Type & style
- Home type: SingleFamily
- Property subtype: Single Family Residence
Materials
- Stucco (Plaster), Stone
- Foundation: Stone
- Roof: Asphalt Shingle
Utilities & green energy
- Sewer: Sewer
Community & HOA
Community
- Security: Smoke Detector(s)
Location
- Region: Belleville
Financial & listing details
- Annual tax amount: C$3,052
- Date on market: 10/14/2026
Price history
Price history is unavailable.
Public tax history
Tax history is unavailable.
Climate risks
Neighborhood: K8P
Nearby schools
GreatSchools rating
No schools nearby
We couldn't find any schools near this home.


Similar homes
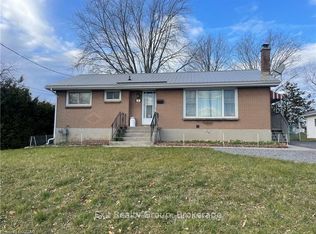
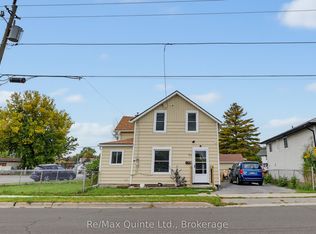
- C$450,0004 bd2 ba-- sqft196 Yeomans St, Belleville, ON K8P 3Y4For Sale
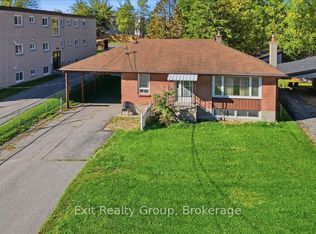 MLS ID #X14006224, Exit Realty Group. TRREB
 - C$499,0004 bd2 ba-- sqft52 Wallbridge Cres, Belleville, ON K8P 1Z4For Sale
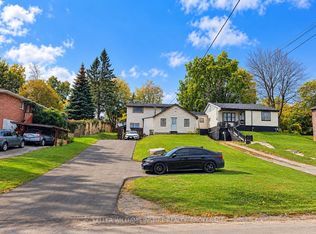 MLS ID #X13861510, KELLER WILLIAMS INSPIRE REALTY, BROKERAGE. TRREB
 - C$489,9005 bd3 ba-- sqft40 Saint Charles St, Belleville, ON K8P 2V8For Sale
 MLS ID #X13811996, HOMELIFE/MIRACLE REALTY LTD. TRREB
 - C$434,9004 bd2 ba-- sqft90 Chatham St, Belleville, ON K8N 3S6For Sale
 MLS ID #X13862902, Royal Lepage ProAlliance Realty. TRREB
