Welcome to 95 Victoria Avenue, a charming all-brick 2-storey home in Belleville's sought-after Old East Hill, where classic character, thoughtful updates and a walkable lifestyle come together. Offering 3 bedrooms, 1.5 bathrooms and a manageable fenced yard, this is a great option for first-time buyers, downsizers or anyone who wants the convenience of city living. Step inside to a bright kitchen featuring quartz countertops, centre island, built-in microwave and dishwasher, with sightlines through the dining and living areas creating an open, connected feel. Original hardwood flooring adds warmth and character, while the enclosed 3-season front porch offers bonus space for morning coffee, reading, entertaining or watching the neighbourhood go by. A convenient 2-piece powder room completes the main floor. Upstairs, you'll find 3 comfortable bedrooms and a beautifully updated 5-piece bathroom that may just steal the show, cleverly designed to incorporate the washer and dryer for the convenience of second-floor laundry. The spacious, bright attic offers intriguing future potential for additional living space, while the basement provides plenty of storage. The location is a big part of the appeal. Schools, churches, public transit, shopping, restaurants, the library, Market Square and downtown Belleville are all nearby, with the waterfront and trails close enough to become part of your everyday routine. Walk for dinner, browse the market, visit the library or head toward the water and enjoy a slower-paced city lifestyle. Red-brick character, modern updates, a showstopper bathroom, low-maintenance outdoor space and one of Belleville's most charming established neighbourhoods. 95 Victoria Avenue is ready for its next chapter.
For sale
C$510,000
95 Victoria Ave, Belleville, ON K8N 2A3
3beds
2baths
Single Family Residence
Built in ----
2,081 Square Feet Lot
$-- Zestimate®
C$--/sqft
C$-- HOA
What's special
Manageable fenced yardBright kitchenQuartz countertopsCentre islandBuilt-in microwaveOriginal hardwood flooringSpacious bright attic
- 48 days
- 7
- 0
Zillow last checked:
Listing updated:
Listed by:
Re/Max Quinte Ltd.
Source: TRREB,MLS®#: X13733466 Originating MLS®#: Central Lakes Association of REALTORS
Originating MLS®#: Central Lakes Association of REALTORSFacts & features
Interior
Bedrooms & bathrooms
- Bedrooms: 3
- Bathrooms: 2
Primary bedroom
- Level: Second
- Dimensions: 3.35 x 3.98
Bedroom 2
- Level: Second
- Dimensions: 3.37 x 3.75
Bedroom 3
- Level: Second
- Dimensions: 3.39 x 2.69
Bathroom
- Level: Second
- Dimensions: 3.36 x 4.5
Bathroom
- Level: Main
- Dimensions: 1.8 x 1.8
Dining room
- Level: Main
- Dimensions: 3.37 x 3.29
Foyer
- Level: Main
- Dimensions: 3.35 x 3.13
Kitchen
- Level: Main
- Dimensions: 3.35 x 5.44
Living room
- Level: Main
- Dimensions: 3.37 x 5.36
Utility room
- Level: Basement
- Dimensions: 6.71 x 16.78
Heating
- Radiant, Gas
Cooling
- None
Appliances
- Included: Water Heater Owned
Features
- Flooring: Carpet Free
- Basement: Unfinished
- Has fireplace: No
Interior area
- Living area range: 1100-1500 null
Video & virtual tour
Property
Parking
- Total spaces: 2
Features
- Stories: 2
- Pool features: None
Lot
- Size: 2,081 Square Feet
Details
- Parcel number: 405020120
Construction
Type & style
- Home type: SingleFamily
- Property subtype: Single Family Residence
Materials
- Brick
- Foundation: Other
- Roof: Shingle
Utilities & green energy
- Sewer: Sewer
Community & HOA
Location
- Region: Belleville
Financial & listing details
- Annual tax amount: C$3,284
- Date on market: 9/1/2026
Price history
Price history is unavailable.
Public tax history
Tax history is unavailable.
Climate risks
Neighborhood: K8N
Nearby schools
GreatSchools rating
No schools nearby
We couldn't find any schools near this home.


Similar homes
- C$525,0003 bd2 ba-- sqft275 Charles St, Belleville, ON K8N 3M7For Sale
 MLS ID #X13659310, Royal LePage ProAlliance Realty. TRREB
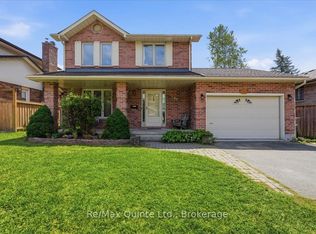
 - C$509,9004 bd4 ba-- sqft281 College St W, Belleville, ON K8P 4V6For Sale
 MLS ID #X13814670, Re/Max Quinte Ltd.. TRREB
 - C$499,9003 bd3 ba-- sqft266 Bleecker Ave, Belleville, ON K8N 3V4For Sale
 MLS ID #X13099016, Exp Realty. TRREB
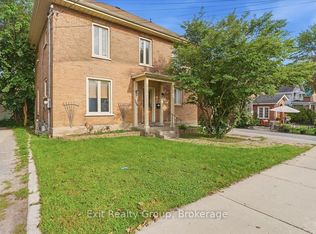
 - C$499,9993 bd2 ba-- sqft185 Foster Ave, Belleville, ON K8N 3P8For Sale
 MLS ID #X13784328, Exit Realty Group. TRREB
